Come tour the Hampshire at 45 East Fire Opal Court, Clayton, NC 27520, at The Manors at Winston Pointe. Welcome to the Hampshire, one of our two-story plans featured at Manors at Winston Pointe in Clayton, NC, offering 6 modern elevations. The home features 4 bedrooms, 3 bathrooms, 3,113 sq. ft. of living space, and a 2-car garage. Upon entering the home, you'll be greeted by an inviting foyer connecting to a dining room, then lead into the center of the home. This open-concept space features a large living room, dining area, and functional kitchen. The kitchen is equipped with a walk-in pantry, quartz countertops, soft-close cabinets, stainless steel appliances, and center island with a breakfast bar. Also located on the first floor, located off the living room, is a convenient guest bedroom and full bathroom. The Hampshire upstairs features a spacious primary bedroom, complete with walk-in closet, separate sitting room and primary bathroom with a dual vanity. The additional two bedrooms share a third full bathroom. There is an upstairs loft space, perfect for family entertainment, gaming, or a reading area. With its luxurious design the Hampshire is the perfect place to call home. Future community amenities will keep you and your family exploring the outdoors with an amenity garden and pavilion. Do not miss this opportunity to make the Hampshire yours at The Manors at WInston Pointe! * Photos are not of actual home or interior features and are representative of floor plan only. *
Sold for $545,000
$545,000
45 E Fire Opal Ct, Clayton, NC 27520
4beds
3,113sqft
Single Family Residence, Residential
Built in 2025
0.44 Acres Lot
$544,900 Zestimate®
$175/sqft
$2,732 Estimated rent
Home value
$544,900
$518,000 - $572,000
$2,732/mo
Zestimate® history
Owner options
List your home for rent
$2,732/mo
Rent Zestimate®
Find your next renter with Zillow Rental Manager. Plus, with online applications, you can quickly screen prospective tenants – for free.
$2,732/mo
Rent Zestimate®
Refinance and save
$3,277/mo
Est. payment
Refinancing to a lower rate could help reduce your monthly payments and save thousands over the life of the loan.
$3,277/mo
Est. payment
Explore your selling options
Work with a Zillow partner agent
Leverage their expertise and Zillow's premium Showcase listings to get your home seen by more buyers.
Get startedList with your own agent
Get your home in front of millions of buyers by listing it on Zillow.
Learn how to do itSell it yourself
Take full control of how buyers see your home on Zillow by listing For Sale by Owner (FSBO).
List your homeWhat's special
Functional kitchenInviting foyerWalk-in pantryQuartz countertopsSpacious primary bedroomWalk-in closetConvenient guest bedroom
Zillow last checked:
Listing updated:
Listed by:
Kenneth Ward 919-713-8414,
D.R. Horton, Inc.
Bought with:
Non Member
Non Member Office
Source: Doorify MLS,MLS#: 10136546
Facts & features
Interior
Bedrooms & bathrooms
- Bedrooms: 4
- Bathrooms: 3
- Full bathrooms: 3
Heating
- Fireplace(s), Natural Gas
Cooling
- Central Air, Exhaust Fan
Appliances
- Included: Built-In Gas Oven, Cooktop, Dishwasher, Disposal, Gas Cooktop, Microwave, Plumbed For Ice Maker, Stainless Steel Appliance(s), Tankless Water Heater, Vented Exhaust Fan
- Laundry: Electric Dryer Hookup, Laundry Room, Upper Level, Washer Hookup
Features
- Pantry, Coffered Ceiling(s), Double Vanity, Eat-in Kitchen, Entrance Foyer, High Ceilings, Kitchen Island, Open Floorplan, Quartz Counters, Separate Shower, Smart Home, Smart Light(s), Smart Thermostat, Smooth Ceilings, Tray Ceiling(s), Walk-In Closet(s), Walk-In Shower, Water Closet
- Flooring: Carpet, Vinyl, Tile
- Number of fireplaces: 1
- Fireplace features: Family Room
Interior area
- Total structure area: 3,113
- Total interior livable area: 3,113 sqft
- Finished area above ground: 3,113
- Finished area below ground: 0
Property
Parking
- Total spaces: 9
- Parking features: Attached, Concrete, Driveway, Garage, Garage Faces Front
- Attached garage spaces: 3
- Uncovered spaces: 6
Features
- Levels: Two
- Stories: 2
- Patio & porch: Covered, Porch, Screened
- Exterior features: Playground, Rain Gutters, Smart Lock(s)
- Pool features: Community
- Fencing: None
- Has view: Yes
Lot
- Size: 0.44 Acres
- Features: Cul-De-Sac, Front Yard, Landscaped, Open Lot, Sloped
Details
- Parcel number: TBD196
- Special conditions: Standard
Construction
Type & style
- Home type: SingleFamily
- Architectural style: Traditional
- Property subtype: Single Family Residence, Residential
Materials
- Batts Insulation, Blown-In Insulation, Board & Batten Siding, Brick Veneer, Fiber Cement, HardiPlank Type, Radiant Barrier, Stone Veneer, Vinyl Siding
- Foundation: Slab
- Roof: Shingle
Condition
- New construction: Yes
- Year built: 2025
- Major remodel year: 2025
Details
- Builder name: D.R. Horton
Utilities & green energy
- Sewer: Public Sewer
- Water: Public
- Utilities for property: Electricity Available, Natural Gas Available, Sewer Available
Green energy
- Energy efficient items: Lighting, Thermostat
Community & HOA
Community
- Features: Park, Pool, Street Lights, Suburban
- Subdivision: Winston Pointe
HOA
- Has HOA: Yes
- Amenities included: Dog Park, Maintenance Grounds, Picnic Area, Playground, Pool
- Services included: Maintenance Grounds
- HOA fee: $47 monthly
Location
- Region: Clayton
Financial & listing details
- Price per square foot: $175/sqft
- Date on market: 12/9/2025
Price history
| Date | Event | Price |
|---|---|---|
| 6/24/2026 | Sold | $545,000-1.2%$175/sqft |
Source:  Doorify MLS #10136546 Report a problem Doorify MLS #10136546 Report a problem | ||
| 5/27/2026 | Pending sale | $551,797$177/sqft |
Source: Doorify MLS #10136546 Report a problem | ||
| 5/15/2026 | Price change | $551,797-1.8%$177/sqft |
Source: Doorify MLS #10136546 Report a problem | ||
| 5/6/2026 | Price change | $561,797-1.7%$180/sqft |
Source:  DR Horton Report a problem DR Horton Report a problem | ||
| 4/22/2026 | Price change | $571,797-1.7%$184/sqft |
Source: Doorify MLS #10136546 Report a problem | ||
| 4/9/2026 | Price change | $581,797-2%$187/sqft |
Source: Doorify MLS #10136546 Report a problem | ||
| 2/18/2026 | Price change | $593,670-2%$191/sqft |
Source: Doorify MLS #10136546 Report a problem | ||
| 1/16/2026 | Price change | $605,670-3.2%$195/sqft |
Source: Doorify MLS #10136546 Report a problem | ||
| 1/7/2026 | Price change | $625,670-1%$201/sqft |
Source: Doorify MLS #10136546 Report a problem | ||
| 12/9/2025 | Listed for sale | $631,990$203/sqft |
Source: Doorify MLS #10136546 Report a problem | ||
Public tax history
Tax history is unavailable.
Neighborhood: 27520
Nearby homes
- $374,9903 bd2 ba1.7k sqft29 Tiger Eye Dr, Clayton, NC 27520Sold
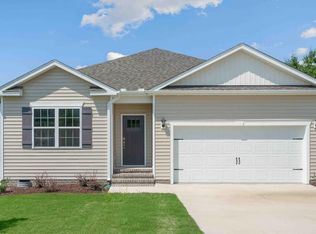
- $564,2905 bd3 ba3.2k sqft67 W Fire Opal Ct, Clayton, NC 27520New Construction
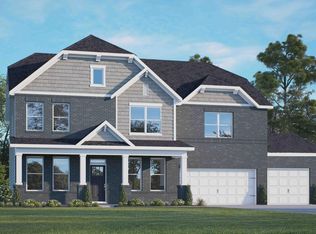
- $521,7004 bd3 ba2.2k sqft83 W Fire Opal Ct, Clayton, NC 27520Off Market

- $551,4204 bd3 ba3.1k sqft19 E Fire Opal Ct, Clayton, NC 27520New Construction

- $594,2234 bd3 ba3.1k sqft30 E Fire Opal Ct, Clayton, NC 27520New Construction
- $331,0003 bd2 ba1.3k sqft106 Dove Ct, Clayton, NC 27520Off Market
- $344,3003 bd2 ba1.8k sqft105 Dove Ct, Clayton, NC 27520Off Market
- $338,0003 bd2 ba1.8k sqft104 Dove Ct, Clayton, NC 27520Off Market
Nearby schools
GreatSchools rating
- 5/10West Clayton ElementaryGrades: PK-5Distance: 2 mi
- 8/10Clayton MiddleGrades: 6-8Distance: 1.2 mi
- 5/10Clayton HighGrades: 9-12Distance: 2.4 mi
Schools provided by the listing agent
- Elementary: Johnston - East Clayton Elementary
- Middle: Johnston - Clayton Middle
- High: Johnston - Clayton High
Source: Doorify MLS. This data may not be complete. We recommend contacting the local school district to confirm school assignments for this home.
Get a cash offer in 3 minutes
Find out how much your home could sell for in as little as 3 minutes with a no-obligation cash offer.
Estimated market value
$544,900
Get a cash offer in 3 minutes
Find out how much your home could sell for in as little as 3 minutes with a no-obligation cash offer.
Estimated market value
$544,900
- North Carolina
- Johnston County
- Clayton
- 27520
- 45 E Fire Opal Ct
Nearby cities
Nearby zip codes
Other Clayton Topics
