Skip main navigation
Closed
  • $1,550,000

    45 E Mallard Ln, Lake Forest, IL 60045

    4beds
    5,600sqft
    Single Family Residence
    Built in 1981
    0.5 Acres Lot
    $1,555,500 Zestimate®
    $277/sqft
    $7,968 Estimated rent

    Home value

    $1,555,500

    $1.42M - $1.70M

    $7,968/mo

    Zestimate® history
    Loading
    Loading...

    Owner options

    List your home for rent

    $7,968/mo

    Rent Zestimate®

    Find your next renter with Zillow Rental Manager. Plus, with online applications, you can quickly screen prospective tenants – for free.

    Learn more

    $7,968/mo

    Rent Zestimate®

    Refinance and save

    $13,009/mo

    Est. payment

    Refinancing to a lower rate could help reduce your monthly payments and save thousands over the life of the loan.

    See today's rates

    $13,009/mo

    Est. payment

    Explore your selling options

    Work with a Zillow partner agent

    Leverage their expertise and Zillow's premium Showcase listings to get your home seen by more buyers.

    Get started

    List with your own agent

    Get your home in front of millions of buyers by listing it on Zillow.

    Learn how to do it

    Sell it yourself

    Take full control of how buyers see your home on Zillow by listing For Sale by Owner (FSBO).

    List your home

    What's special

    Refined luxuryLuxury fixturesDesigner tileworkQuartzite finishesStylish functional laundry roomWalk-in pantryOversized waterfall quartzite island
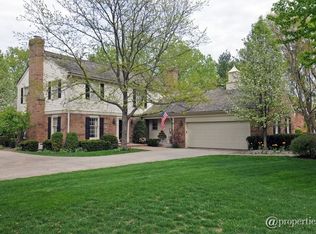
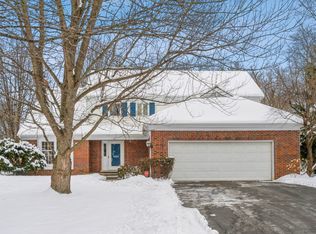
    Masterpiece transformation-completely renovated in 2026. This 4-bedroom, 3.5-bath brick ranch offers a rare opportunity for true one-level living in the desirable Ponds area. Over 5800 sqft of finished space, refined luxury and bright, airy living areas. Set on a private half-acre cul-de-sac, this home delivers both space and convenience. Stunning marble foyer entrance greets an airy, open-concept layout with refinished hardwood floors throughout. The show stopping kitchen features an oversized waterfall Quartzite island, custom cabinetry, Walk-in pantry, and a premium Bosch appliance package. Expansive living and dining areas provide multiple seating spaces filled with natural light. Dining area with large wine storage. 2 fireplaces and living areas that welcome. The primary suite is a true retreat with a spa-inspired bath featuring designer tilework, walk-in shower, soaking tub, Quartzite finishes, and luxury fixtures. 2 additional bedrooms and second full bath are equally elevated. A stylish, functional laundry room and powder room complete the main level. The fully finished lower level adds an additional 2,900 sqft with a 4th bedroom, full bath, wet bar, recreation space, fitness area, and abundant storage. Ideally located near town, beach, train, and highway. The Ponds subdivision features three stocked ponds ideal for fishing, scenic walking paths throughout the neighborhood, and direct access to Waveland Park.

    Zillow last checked:

    Listing updated:

    Listing courtesy of:

    Kristen Esplin 847-295-0700,

    @properties Christie's International Real Estate

    Bought with:

    Brynn Daniels, CRB

    Sexton Properties

    Source: MRED as distributed by MLS GRID,MLS#: 12604314MLS Logo

    Facts & features

    Interior

    Bedrooms & bathrooms
    • Bedrooms: 4
    • Bathrooms: 4
    • Full bathrooms: 3
    • 1/2 bathrooms: 1
    Primary bedroom
    • Features: Flooring (Hardwood), Bathroom (Full, Double Sink, Tub & Separate Shwr, Whirlpool & Sep Shwr)
    • Level: Main
    • Area: 340 Square Feet
    • Dimensions: 20X17
    Bedroom 2
    • Features: Flooring (Hardwood)
    • Level: Main
    • Area: 156 Square Feet
    • Dimensions: 13X12
    Bedroom 3
    • Features: Flooring (Hardwood)
    • Level: Main
    • Area: 169 Square Feet
    • Dimensions: 13X13
    Bedroom 4
    • Features: Flooring (Luxury Vinyl)
    • Level: Basement
    • Area: 221 Square Feet
    • Dimensions: 17X13
    Dining room
    • Features: Flooring (Hardwood)
    • Level: Main
    • Area: 208 Square Feet
    • Dimensions: 16X13
    Family room
    • Features: Flooring (Hardwood)
    • Level: Main
    • Area: 420 Square Feet
    • Dimensions: 28X15
    Foyer
    • Features: Flooring (Marble)
    • Level: Main
    • Area: 20 Square Feet
    • Dimensions: 5X4
    Kitchen
    • Features: Kitchen (Eating Area-Table Space, Island, Pantry-Walk-in, Updated Kitchen), Flooring (Hardwood)
    • Level: Main
    • Area: 300 Square Feet
    • Dimensions: 20X15
    Laundry
    • Features: Flooring (Hardwood)
    • Level: Main
    • Area: 30 Square Feet
    • Dimensions: 6X5
    Living room
    • Features: Flooring (Hardwood)
    • Level: Main
    • Area: 357 Square Feet
    • Dimensions: 21X17
    Mud room
    • Features: Flooring (Hardwood)
    • Level: Main
    • Area: 72 Square Feet
    • Dimensions: 12X6
    Office
    • Features: Flooring (Hardwood)
    • Level: Main
    • Area: 60 Square Feet
    • Dimensions: 10X6
    Recreation room
    • Features: Flooring (Luxury Vinyl)
    • Level: Basement
    • Area: 2442 Square Feet
    • Dimensions: 74X33
    Storage
    • Level: Basement
    • Area: 736 Square Feet
    • Dimensions: 32X23
    Other
    • Level: Basement
    • Area: 408 Square Feet
    • Dimensions: 24X17
    Heating
    • Natural Gas, Forced Air
    Cooling
    • Central Air
    Appliances
    • Included: Range, Microwave, Dishwasher, High End Refrigerator, Freezer, Washer, Dryer, Disposal, Stainless Steel Appliance(s), Oven, Range Hood, Gas Oven, Humidifier
    • Laundry: Main Level, Gas Dryer Hookup
    Features
    • 1st Floor Bedroom, 1st Floor Full Bath, Walk-In Closet(s), Open Floorplan, Special Millwork, Pantry
    • Flooring: Hardwood
    • Windows: Screens
    • Basement: Finished,Egress Window,Rec/Family Area,Sleeping Area,Storage Space,Full
    • Attic: Unfinished
    • Number of fireplaces: 2
    • Fireplace features: Gas Log, Gas Starter, Family Room, Living Room
    Interior area
    • Total structure area: 5,646
    • Total interior livable area: 5,600 sqft
    • Finished area below ground: 2,520

    Property

    Parking
    • Total spaces: 2
    • Parking features: Asphalt, Garage Door Opener, Yes, Garage Owned, Attached, Garage
    • Attached garage spaces: 2
    • Has uncovered spaces: Yes
    Accessibility
    • Accessibility features: No Disability Access
    Features
    • Stories: 1
    • Patio & porch: Patio
    Lot
    • Size: 0.50 Acres
    • Dimensions: 70X212X184X145
    • Features: Cul-De-Sac, Landscaped, Backs to Open Grnd
    Details
    • Additional structures: None
    • Parcel number: 16043010470000
    • Special conditions: List Broker Must Accompany
    • Other equipment: Sump Pump, Backup Sump Pump;, Radon Mitigation System

    Construction

    Type & style
    • Home type: SingleFamily
    • Architectural style: Ranch
    • Property subtype: Single Family Residence
    Materials
    • Brick
    • Foundation: Concrete Perimeter
    • Roof: Shake
    Condition
    • New construction: No
    • Year built: 1981
    • Major remodel year: 2026

    Utilities & green energy

    • Electric: Circuit Breakers
    • Sewer: Public Sewer
    • Water: Lake Michigan, Public

    Community & neighborhood

    Community
    • Community features: Park, Tennis Court(s), Lake, Curbs, Sidewalks, Street Lights, Street Paved
    Location
    • Region: Lake Forest
    • Subdivision: The Ponds

    HOA & financial

    HOA
    • Has HOA: Yes
    • HOA fee: $1,134 annually
    • Services included: Insurance, Other

    Other

    Other facts
    • Listing terms: Cash
    • Ownership: Fee Simple

    Price history

    DateEventPrice
    5/28/2026Sold$1,550,000+3.4%$277/sqft
    Source: MRED as distributed by MLS GRID #12604314 Report a problem
    5/24/2026Pending sale$1,499,000$268/sqft
    Source: MRED as distributed by MLS GRID #12604314 Report a problem
    4/3/2026Contingent$1,499,000$268/sqft
    Source: MRED as distributed by MLS GRID #12604314 Report a problem
    3/30/2026Listed for sale$1,499,000+56.8%$268/sqft
    Source: MRED as distributed by MLS GRID #12604314 Report a problem
    8/15/2025Sold$956,000+8.8%$171/sqft
    Source: MRED as distributed by MLS GRID #12399670 Report a problem
    7/22/2025Pending sale$879,000$157/sqft
    Source: MRED as distributed by MLS GRID #12399670 Report a problem
    6/25/2025Contingent$879,000$157/sqft
    Source: MRED as distributed by MLS GRID #12399670 Report a problem
    6/23/2025Listed for sale$879,000+35.2%$157/sqft
    Source: MRED as distributed by MLS GRID #12399670 Report a problem
    7/5/2012Sold$650,000-5%$116/sqft
    Source: Berkshire Hathaway HomeServices Koenig Rubloff #08044038_60045 Report a problem
    4/18/2012Listed for sale$684,500$122/sqft
    Source: Coldwell Banker Residential Brokerage - Lake Forest #08044038 Report a problem

    Public tax history

    YearProperty taxesTax assessment
    2024$19,543 -0.9%$352,465 +4.8%
    2023$19,711 +57%$336,193 +4.2%
    2022$12,553 +5.8%$322,642 +50.3%
    2021$11,860 +2.6%$214,639 +3.5%
    2020$11,556 +3.4%$207,376 +0.2%
    2019$11,171 -11.9%$207,024 -17.5%
    2018$12,682 $250,875 +0.3%
    2017$12,682 +4.9%$250,075 +3.9%
    2016$12,084 +1.8%$240,619 +6.4%
    2015$11,867 +2.9%$226,082 +3.4%
    2014$11,531 -19.1%$218,573 -20.7%
    2012$14,250 +4.2%$275,514 -6.8%
    2011$13,674 +7.6%$295,605 -0.6%
    2010$12,706 +3.1%$297,240 -5.6%
    2009$12,321 +1.5%$314,939 -2.2%
    2008$12,142 +3.5%$322,188 +2.8%
    2006$11,736 +7.5%$313,443
    2005$10,920 +4.3%--
    2004$10,472 +107.1%--
    2003$5,056 -48.8%--
    2002$9,877 +111%--
    2001$4,681 -48.8%$206,517 +6.4%
    2000$9,142 $194,109

    Find assessor info on the county website

    Neighborhood: 60045

    Nearby schools

    GreatSchools rating
    Schools provided by the listing agent
    • Elementary: Cherokee Elementary School
    • Middle: Deer Path Middle School
    • High: Lake Forest High School
    • District: 67

    Source: MRED as distributed by MLS GRID. This data may not be complete. We recommend contacting the local school district to confirm school assignments for this home.

    Get a cash offer in 3 minutes
    Find out how much your home could sell for in as little as 3 minutes with a no-obligation cash offer.
    Estimated market value
    $1,555,500
    Get a cash offer in 3 minutes
    Find out how much your home could sell for in as little as 3 minutes with a no-obligation cash offer.
    Estimated market value
    $1,555,500