Skip main navigation
Off market
  • $272,700

    45 E Via Roma Dr, Wichita, KS 67230

    2beds
    2,127sqft
    Comm Hsing/Condo/TH/Co-Op
    Built in 1972
    -- sqft lot
    $272,700 Zestimate®
    $128/sqft
    $1,822 Estimated rent

    Home value

    $272,700

    $254,000 - $292,000

    $1,822/mo

    Zestimate® history
    Loading
    Loading...

    Owner options

    List your home for rent

    $1,822/mo

    Rent Zestimate®

    Find your next renter with Zillow Rental Manager. Plus, with online applications, you can quickly screen prospective tenants – for free.

    Learn more

    $1,822/mo

    Rent Zestimate®

    Refinance and save

    $1,848/mo

    Est. payment

    Refinancing to a lower rate could help reduce your monthly payments and save thousands over the life of the loan.

    See today's rates

    $1,848/mo

    Est. payment

    Explore your selling options

    Work with a Zillow partner agent

    Leverage their expertise and Zillow's premium Showcase listings to get your home seen by more buyers.

    Get started

    List with your own agent

    Get your home in front of millions of buyers by listing it on Zillow.

    Learn how to do it

    Sell it yourself

    Take full control of how buyers see your home on Zillow by listing For Sale by Owner (FSBO).

    List your home

    What's special

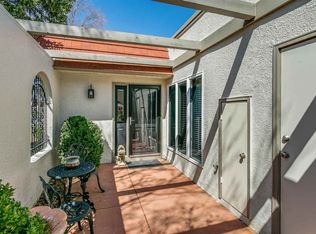
    Enjoy your private rear patio. Just steps away from your back patio is the cart path to Crestview Country Club. The clubhouse is a short 5- minute walk from your condo. The Villas at Crestview have the most beautiful canopy of trees in the Wichita metro area. The owner has lovingly cared for her home with top-of the-line additions, remodels and repairs completed in early 2020. Her sister is the owner of Nelson Designs and has advised her regarding the new luxury vinyl floor and the sumptuous bedroom carpet, the new window treatments, the remodeled Master Bath and the painting throughout. The amount of closet space is unmatched for a home this size. The Master Bedroom has four separate closets! The family room in the basement is perfect for overnight guests or as a rec room. The eating area in the kitchen offers a handy alternative to the formal dining area. The garage floor is brand new and the garage ceiling and walls are newly painter. The ground floor laundry is located next to the full guest bath. THIS HOME IS IMMACULATE!! Quartz counters in both bathrooms. Porcelain tile in the kitchen. New skylights in January, 2020 in both the kitchen and dining room. Graf Electric reviewed and updated the electrical system in 2021. New patio door installed in 2020. New roof in January 2019 and new HVAC in 2018. No part of this home has gone untouched. HOA has first right of refusal on contracts. TRASH CLOSET -- never walk outside to put out your trash!! The mailman drops your mail into the slot and you pick it up from inside your garage. Never walk outside to pick up your mail!! The HOA is professionally managed. HOA fees are $5,201.20 annually and are paid quarterly ($1,300.30 Total = $972.50 Assessment + $327.80 Insurance Premium.) The HOA fees cover exterior maintenance, Master $20,000,000 property insurance policy, water (inside and out), trash, lawn sprinklers, lawn mowing, tree trimming, roof scupper cleaning, bush trimming (outside of patios), snow removal, maintenance of common areas including the swimming pool and the sport court. Each condo owner must buy their own Condo insurance policy to cover interior and contents. The Listing Agent is the owner's brother.

    This property is not currently displayed as for sale or rent on Zillow. This may be different from what's on other websites or public sources.

    Facts & features

    Interior

    Bedrooms & bathrooms
    • Bedrooms: 2
    • Bathrooms: 2
    • Full bathrooms: 2
    Heating
    • Forced air, Electric
    Cooling
    • Central
    Appliances
    • Included: Dishwasher, Garbage disposal, Microwave, Range / Oven, Refrigerator
    • Laundry: Main Level, Separate Room
    Features
    • Formal, Electric Hookup, Eating Space in Kitchen
    • Flooring: Other, Carpet, Laminate
    • Windows: Window Coverings-Part
    • Basement: Finished
    • Has fireplace: Yes
    • Fireplace features: Wood Burning, One
    Interior area
    • Total interior livable area: 2,127 sqft
    • Finished area below ground: 431

    Property

    Parking
    • Total spaces: 2
    • Parking features: Garage - Attached
    Features
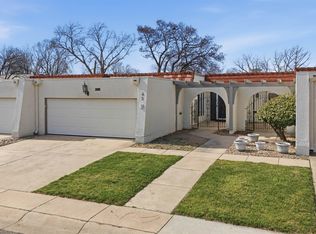
    • Patio & porch: Patio
    • Exterior features: Stucco
    • Fencing: Fence-Other/See Remarks
    • Frontage type: Paved Frontage
    Lot
    • Size: 2,173 Square Feet
    • Features: Cul-de-Sac
    Details
    • Parcel number: 087116140320101700

    Construction

    Type & style
    • Home type: Condo
    • Architectural style: Ranch
    • Property subtype: Comm Hsing/Condo/TH/Co-Op
    Materials
    • Frame
    • Foundation: Other
    • Roof: Composition
    Condition
    • Year built: 1972

    Utilities & green energy

    • Electric: 220 Volts in Laundry
    • Sewer: Sewer
    • Water: Public

    Community & HOA

    HOA
    • Has HOA: Yes
    • Services included: Snow Removal, Trash, Water, Exterior Insurance, Gen. Upkeep for Common Ar
    • HOA fee: $420 monthly
    Location
    • Region: Wichita

    Financial & listing details

    • Price per square foot: $128/sqft
    • Tax assessed value: $262,800
    • Annual tax amount: $3,763

    Price history

    DateEventPrice
    5/28/2021Sold--
    Source: BHHS PenFed solds #-2923325704764857880 Report a problem
    4/28/2021Pending sale$225,000$106/sqft
    Source: Berkshire Hathaway HomeServices #595165 Report a problem
    4/26/2021Listed for sale$225,000+28.6%$106/sqft
    Source: Berkshire Hathaway HomeServices #595165 Report a problem
    11/13/2019Listing removed$174,900$82/sqft
    Source: Coldwell Banker Plaza Real Estate #571347 Report a problem
    10/23/2019Pending sale$174,900$82/sqft
    Source: Coldwell Banker Plaza Real Estate #571347 Report a problem
    8/24/2019Listed for sale$174,900+9.3%$82/sqft
    Source: Coldwell Banker Plaza Real Estate #571347 Report a problem
    12/6/2012Listing removed$160,000$75/sqft
    Source: J.P. Weigand & Sons, Inc. #343871 Report a problem
    11/13/2012Price change$160,000-5.8%$75/sqft
    Source: J.P. Weigand & Sons, Inc. #343871 Report a problem
    10/12/2012Listed for sale$169,900+21.4%$80/sqft
    Source: J.P. Weigand & Sons, Inc. #343871 Report a problem
    6/11/2010Listing removed$139,900$66/sqft
    Source: J.P. Weigand & Sons, Inc. #307032 Report a problem
    6/5/2010Listed for sale$139,900$66/sqft
    Source: J.P. Weigand & Sons, Inc. #307032 Report a problem

    Public tax history

    YearProperty taxesTax assessment
    2025$3,763 +15.8%$30,222 +17.1%
    2024$3,249 +5.7%$25,806 +10%
    2023$3,072 -1.3%$23,460
    2022$3,113 +14.9%--
    2021$2,709 -6.8%--
    2020$2,907 $22,080 +4%
    2019-- $21,229 +4%
    2018$2,718 +6.4%$20,413
    2017$2,554 +115.5%--
    2016$1,185 -45.3%--
    2015$2,164 +1.4%--
    2014$2,135 --
    2013-- --
    2012-- --
    2011-- $15,997 -2.1%
    2008-- $16,342 +6%
    2007-- $15,422 +5%
    2006-- $14,686 +0.2%
    2005-- $14,663 +9%
    2004-- $13,456
    2003-- $13,456 +5%
    2002-- $12,811
    2000-- $12,811
    Find assessor info on the county website

    Neighborhood: 67230

    Nearby schools

    GreatSchools rating
    Schools provided by the listing agent
    • Elementary: Martin
    • Middle: Andover
    • High: Andover
    • District: Andover School District (Usd 385)

    Source: The MLS. This data may not be complete. We recommend contacting the local school district to confirm school assignments for this home.

    Sell for more on Zillow
    Get a Zillow Showcase℠ listing at no additional cost and you could sell for .
    $272,700
    2% more
    +$5,454
    With Zillow Showcase(estimated)
    $278,154
    Sell for more on Zillow
    Get a Zillow Showcase℠ listing at no additional cost and you could sell for .
    $272,700
    2% more
    +$5,454
    With Zillow Showcase(estimated)
    $278,154