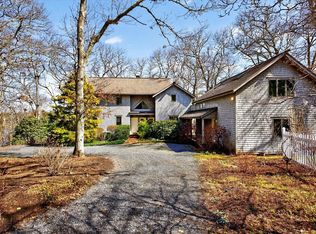
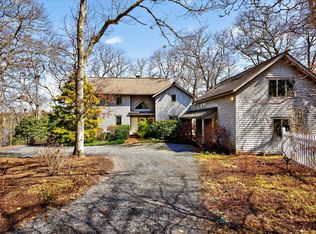
Discover the magic of waterfront living in this spacious Colonial set on 1.23+/- acres with 150' of pristine frontage on Long Pond. Nestled at the end of a quiet cul-de-sac, this home offers privacy, serenity, and direct freshwater access. Kayak, swim, or simply take in the tranquil views. Inside, the inviting layout features a large family room with fireplace, formal living and dining rooms, and a sun-drenched eat-in kitchen with gas cooking and a deck overlooking the pond. A gas fireplace adds warmth, while the finished walkout lower level offers flexible recreation or overflow space. Four generous bedrooms and two full baths upstairs; half bath downstairs. Hardwood, tile, and carpet throughout as well as new windows and an attached 2-car garage. The setting feels worlds away yet you're minutes from Rt. 28, Rt. 6, shopping, dining, and the medical center. This coveted, idyllic Cape Cod setting cannot be duplicated. Bring your ideas and make this one-of-a -kind retreat your own.
Pending
Price cut: $76K (7/10)
$899,000
45 Eastview Terrace, Marstons Mills, MA 02648
4beds
2,812sqft
Single Family Residence
Built in 1988
1.36 Acres Lot
$866,000 Zestimate®
$320/sqft
$-- HOA
What's special
Gas fireplaceDeck overlooking the pondQuiet cul-de-sacSun-drenched eat-in kitchenNew windowsFinished walkout lower levelFour generous bedrooms
- 124 days
- 62
- 1
Likely to sell faster than
Zillow last checked:
Listing updated:
Listed by:
Diana S Lucivero 508-667-8977,
Compass
Source: CCIMLS,MLS#: 22602350
Facts & features
Interior
Bedrooms & bathrooms
- Bedrooms: 4
- Bathrooms: 3
- Full bathrooms: 2
- 1/2 bathrooms: 1
Heating
- Natural Gas
Cooling
- None
Appliances
- Included: Dishwasher, Microwave, Gas Range, Refrigerator, Washer, Natural Gas, Water Heater
- Laundry: Electric Dryer, Electric Dryer Hookup, Washer Hookup
Features
- HU Cable TV, Linen Closet, Pantry, Recessed Lighting
- Flooring: Hardwood, Laminate, Tile, Carpet
- Basement: Finished,Full
- Number of fireplaces: 1
Interior area
- Total structure area: 2,812
- Total interior livable area: 2,812 sqft
Video & virtual tour
Property
Parking
- Total spaces: 4
- Parking features: Garage Door Opener, Driveway, Paved
- Attached garage spaces: 2
- Has uncovered spaces: Yes
Features
- Stories: 2
- Patio & porch: Deck
- On waterfront: Yes
- Waterfront features: Waterview, Waterfront, Pond
- Body of water: Long Pond,Fresh
Lot
- Size: 1.36 Acres
- Features: Gentle Sloping, Wooded, Level, Views
Details
- Additional structures: Outbuilding
- Parcel number: MMIL M:029 L:037
- Special conditions: Standard
Construction
Type & style
- Home type: SingleFamily
- Property subtype: Single Family Residence
Materials
- Clapboard, Shingle Siding
- Roof: Asphalt,Pitched
Condition
- Year built: 1988
Utilities & green energy
- Water: Well
Community & HOA
Community
- Features: Conservation Area
HOA
- Has HOA: No
- Amenities included: Beach Access
Location
- Region: Marstons Mills
Financial & listing details
- Price per square foot: $320/sqft
- Tax assessed value: $797,200
- Annual tax amount: $6,190
- Date on market: 5/21/2026
- Cumulative days on market: 72 days
Estimated market value
$866,000
$823,000 - $909,000
$4,382/mo
Price history
| Date | Event | Price |
|---|---|---|
| 8/3/2026 | Pending sale | $899,000$320/sqft |
Source: MLS PIN #73522541 Report a problem | ||
| 7/26/2026 | Contingent | $899,000$320/sqft |
Source: MLS PIN #73522541 Report a problem | ||
| 7/26/2026 | Pending sale | $899,000$320/sqft |
Source:  CCIMLS #22602350 Report a problem CCIMLS #22602350 Report a problem | ||
| 7/10/2026 | Price change | $899,000-7.8%$320/sqft |
Source: CCIMLS #22602350 Report a problem | ||
| 5/21/2026 | Listed for sale | $975,000+112%$347/sqft |
Source: CCIMLS #22602350 Report a problem | ||
| 12/29/2011 | Listing removed | $459,900$164/sqft |
Source: Coldwell Banker Murray R E #21105902 Report a problem | ||
| 10/12/2011 | Price change | $459,900-4%$164/sqft |
Source: Coldwell Banker Murray Real Estate #21105902 Report a problem | ||
| 10/7/2011 | Price change | $479,000-0.1%$170/sqft |
Source: Coldwell Banker Murray Real Estate #21105902 Report a problem | ||
| 9/28/2011 | Price change | $479,500-3.4%$171/sqft |
Source: Coldwell Banker Murray Real Estate #21105902 Report a problem | ||
| 9/2/2011 | Price change | $496,500-0.5%$177/sqft |
Source: Coldwell Banker Murray Real Estate #21105902 Report a problem | ||
| 6/29/2011 | Listed for sale | $499,000+58.4%$177/sqft |
Source: Coldwell Banker Murray R E #21105902 Report a problem | ||
| 11/23/1998 | Sold | $315,000+18.9%$112/sqft |
Source: Public Record Report a problem | ||
| 5/1/1990 | Sold | $265,000$94/sqft |
Source: Public Record Report a problem | ||
Public tax history
| Year | Property taxes | Tax assessment |
|---|---|---|
| 2025 | $6,190 +7.4% | $765,100 +3.7% |
| 2024 | $5,762 +6.7% | $737,800 +13.9% |
| 2023 | $5,401 +10% | $647,600 +27.2% |
| 2022 | $4,910 -3.5% | $509,300 +5% |
| 2021 | $5,088 +1% | $485,000 +5.5% |
| 2020 | $5,038 -5.2% | $459,700 -2.4% |
| 2019 | $5,312 +1.5% | $470,900 +1% |
| 2018 | $5,233 +6.7% | $466,400 +2.3% |
| 2017 | $4,904 -2.4% | $455,800 -1.1% |
| 2016 | $5,024 +6.3% | $460,900 +5.8% |
| 2015 | $4,728 -2.4% | $435,800 -4.4% |
| 2014 | $4,846 +1.5% | $455,900 -2.2% |
| 2013 | $4,775 +5% | $466,300 +1% |
| 2012 | $4,548 +6.1% | $461,700 +1% |
| 2011 | $4,288 +5.3% | $457,100 +1.4% |
| 2010 | $4,072 -20.9% | $450,900 -30.1% |
| 2009 | $5,146 +4.6% | $644,900 -0.3% |
| 2008 | $4,921 +20.6% | $646,600 +0.1% |
| 2007 | $4,081 -0.3% | $645,700 -0.5% |
| 2006 | $4,095 +28.5% | $649,000 +23.2% |
| 2005 | $3,186 +1.5% | $526,600 +88.1% |
| 2004 | $3,140 | $279,900 |
| 2003 | $3,140 +24.8% | $279,900 0% |
| 2001 | $2,517 -1.2% | $280,000 +40.6% |
| 2000 | $2,548 | $199,100 |
Find assessor info on the county website
Monthly payment
Est. payment
Payment breakdown
Explore the cost of this home by adjusting the details. Changes won't be saved.Climate risks
Neighborhood: Marstons Mills
Similar homes
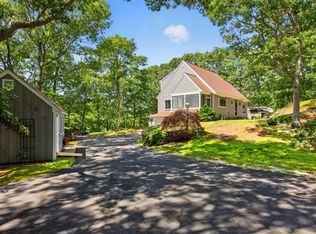
- $899,9002 bd3 ba2k sqft769 River Road, Marstons Mills, MA 02648For Sale
 MLS ID #22603930, Ann M Quinlin, Sotheby's International Realty. CCIMLS
 - $750,0003 bd3 ba1.6k sqft34 Commodore Lane, Marstons Mills, MA 02648For Sale
 MLS ID #22604232, Tiffany Callahan, Greer Real Estate, LLC. CCIMLS
 - $695,0005 bd3 ba2.1k sqft9 Debbies Ln, Marstons Mills, MA 02648For Sale
 MLS ID #73528427, LeAnn Bradbury, Coldwell Banker Realty - Scituate. MLS PIN
 - $799,9003 bd3 ba2k sqft442 Flint Street, Marstons Mills, MA 02648For Sale
 MLS ID #22603251, Susan G Ryan, Jack Conway. CCIMLS
 - $695,5003 bd3 ba1.9k sqft76 Blackthorn Road, Marstons Mills, MA 02648For SaleMLS ID #22604474, Katie Martin, Cape Coastal Sotheby's International Realty. CCIMLS
- $925,0003 bd3 ba2.9k sqft3 Wellfield Road, Forestdale, MA 02644For SaleMLS ID #22604504, Laurie - Ann Webster, Today Real Estate. CCIMLS
- $999,0003 bd3 ba2.4k sqft6 August Way, Sandwich, MA 02563For SaleMLS ID #22604539, Richard Catania, The Realty Advisory Inc.. CCIMLS
- $799,9003 bd1 ba1.4k sqft126 Willimantic Drive, Marstons Mills, MA 02648For SaleMLS ID #22604289, Cape Island Estates, Christie's Int'l RE Atlantic Brokerage. CCIMLS
- $899,9003 bd3 ba3.1k sqft71 Althea Road, North Falmouth, MA 02556For SaleMLS ID #22604339, Maria Gorman, Coldwell Banker Realty. CCIMLS
- $949,0003 bd3 ba2.6k sqft88 Acre Hill Road, Barnstable, MA 02630For SaleMLS ID #22603175, Laurie - Ann Webster, Today Real Estate. CCIMLS
- $749,0005 bd2 ba2.3k sqft126 Old Colony Drive, Mashpee, MA 02649For SaleMLS ID #22604630, John J Hopkins, Frank A Sullivan Real Estate. CCIMLS
- $899,0004 bd4 ba3.1k sqft24 Faunce Mountain Road, Sandwich, MA 02563For SaleMLS ID #22603366, Beverly A Comeau, Kinlin Grover Compass. CCIMLS
- $795,0003 bd3 ba2.3k sqft66 Sheaffer Road, Centerville, MA 02632For SaleMLS ID #22604354, Michael A Ewald, William Raveis Real Estate & Home Services. CCIMLS
- $875,0003 bd2 ba1.4k sqft5 Briar Patch Road, Osterville, MA 02655For SaleMLS ID #22600998, Fisher + Marks, Berkshire Hathaway HomeServices Robert Paul Properties. CCIMLS
- $729,9003 bd2 ba2.7k sqft30 Sheffield Place, Mashpee, MA 02649For SaleMLS ID #22602535, Heather G Miller, Cape Cod Real Estate Group. CCIMLS
- $820,0003 bd3 ba2.2k sqft10 Lawton Lane, West Barnstable, MA 02668For SaleMLS ID #22604058, Michelle Chaisson-Turmelle, Today Real Estate. CCIMLS
- $725,0003 bd2 ba1.4k sqft8 Golf Links Circle, Sandwich, MA 02563For SaleMLS ID #22604219, Kathleen L Fuller, Keller Williams Realty. CCIMLS
- $1,125,0004 bd4 ba4.2k sqft81 Indian Spring Road, West Barnstable, MA 02668For SaleMLS ID #22602678, Cindy Lee Caldwell, Sotheby's International Realty. CCIMLS
