Skip main navigation
Sold for $750,000
  • $750,000

    45 Eastwood Road, Miller Place, NY 11764

    5beds
    3,044sqft
    Single Family Residence, Residential
    Built in 1936
    0.9 Acres Lot
    $752,800 Zestimate®
    $246/sqft
    $5,511 Estimated rent

    Home value

    $752,800

    $685,000 - $828,000

    $5,511/mo

    Zestimate® history
    Loading
    Loading...

    Owner options

    List your home for rent

    $5,511/mo

    Rent Zestimate®

    Find your next renter with Zillow Rental Manager. Plus, with online applications, you can quickly screen prospective tenants – for free.

    Learn more

    $5,511/mo

    Rent Zestimate®

    Refinance and save

    $5,167/mo

    Est. payment

    Refinancing to a lower rate could help reduce your monthly payments and save thousands over the life of the loan.

    See today's rates

    $5,167/mo

    Est. payment

    Explore your selling options

    Work with a Zillow partner agent

    Leverage their expertise and Zillow's premium Showcase listings to get your home seen by more buyers.

    Get started

    List with your own agent

    Get your home in front of millions of buyers by listing it on Zillow.

    Learn how to do it

    Sell it yourself

    Take full control of how buyers see your home on Zillow by listing For Sale by Owner (FSBO).

    List your home

    What's special

    Original log cabin sidingGenerous property sizeFront split staircaseWood-burning fireplaceFlagstone floorOversized drivewayNearly an acre
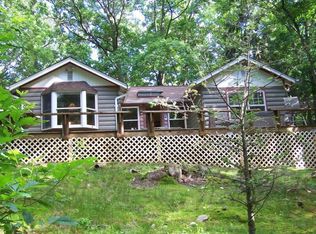
    Set in the heart of historic Miller Place along The Tallmadge Trail, this expansive and architecturally rich expanded Cape offers a rare blend of space, character, and lifestyle. On nearly an acre and spanning over 3,000 square feet, this five + bedroom, three-bathroom residence is just moments from the North Shore’s beautiful beaches and conveniently positioned near Mt. Sinai and Port Jefferson Harbor, St. Charles Hospital, John T. Mather Memorial Hospital, and Stony Brook University—making it an ideal location for both everyday living and commuting. Inside, the thoughtfully designed layout offers exceptional versatility. The main level features two bedrooms, including a primary suite with a walk-in closet and an eastern-facing Juliet balcony that captures the morning light beautifully. A dedicated office with custom built-ins and a wood-burning fireplace provides the perfect flex space for work, relaxation, or formal dining. A full low clearance bathroom on the first floor allows for easy access from outdoors and convenience for those that want to avoid stepping into a tub. Sunlight pours into the home from multiple exposures, while being wrapped in the canopy of mature oaks and maples with the southern-facing sunken den showcasing original woodwork and exposed trusses—an inviting space full of warmth and character. The standout four-season room is truly one-of-a-kind, featuring original log cabin siding, single-pane windows with rolling wood storm shutters, a flagstone floor, and floor-to-ceiling windows that bring the outdoors in year-round.The galley kitchen is complete with first-floor laundry and sliding glass doors that open to a full wraparound porch—perfect for entertaining or enjoying quiet mornings. The porch flows seamlessly to the front split staircase, leading down to an oversized driveway and 2 car garage. Upstairs, you’ll find three additional bedrooms and another full bathroom. Central air conditioning services the main floor. The full unfinished basement with a dedicated work area and walkout access to the rear yard provides endless potential for hobbies, storage, or future customization. Set within Miller Place School District, this home stands out for its eclectic design, preserved architectural detail, and generous property size—an increasingly rare find on the North Shore. A unique opportunity to own a home that blends history, space, and lifestyle—come see your new home.

    Zillow last checked:

    Listing updated:

    Listed by:

    Nicholas A. Colonna 631-744-5000,

    Aliano Real Estate 631-744-5000

    Bought with:

    Tamara Stark, 10401296890

    Compass Greater NY LLC

    Source: OneKey® MLS as distributed by MLS GRID,MLS#: 979872MLS Logo

    Facts & features

    Interior

    Bedrooms & bathrooms
    • Bedrooms: 5
    • Bathrooms: 3
    • Full bathrooms: 3
    Heating
    • Baseboard, Oil
    Cooling
    • Central Air, Wall/Window Unit(s)
    Appliances
    • Included: Dishwasher, Dryer, Range, Refrigerator, Washer
    • Laundry: Washer/Dryer Hookup, In Kitchen
    Features
    • First Floor Bedroom, First Floor Full Bath, Beamed Ceilings, Built-in Features, Cathedral Ceiling(s), Ceiling Fan(s), Entrance Foyer, Formal Dining, Galley Type Kitchen, Natural Woodwork, Original Details, Primary Bathroom, Master Downstairs, Storage, Walk Through Kitchen, Walk-In Closet(s)
    • Flooring: Hardwood, Laminate, Other
    • Basement: Full,Storage Space,Walk-Out Access
    • Attic: See Remarks
    • Number of fireplaces: 2
    • Fireplace features: Living Room, Masonry, Wood Burning
    Interior area
    • Total structure area: 3,044
    • Total interior livable area: 3,044 sqft

    Property

    Parking
    • Total spaces: 2
    • Parking features: Driveway, Garage
    • Garage spaces: 2
    • Has uncovered spaces: Yes
    Accessibility
    • Accessibility features: Accessible Full Bath
    Lot
    • Size: 0.9 Acres
    Details
    • Parcel number: 0200070000600002000
    • Special conditions: None

    Construction

    Type & style
    • Home type: SingleFamily
    • Architectural style: Exp Cape
    • Property subtype: Single Family Residence, Residential
    Materials
    • Batts Insulation, Block, Brick, Frame, Log, Vinyl Siding
    • Foundation: Block
    Condition
    • Year built: 1936

    Utilities & green energy

    • Sewer: Cesspool
    • Water: Public
    • Utilities for property: Cable Connected, Electricity Connected, Phone Available, Trash Collection Public, Water Connected

    Community & HOA

    HOA
    • Has HOA: No
    Location
    • Region: Miller Place

    Financial & listing details

    • Price per square foot: $246/sqft
    • Tax assessed value: $4,065
    • Annual tax amount: $18,493
    • Date on market: 4/2/2026
    • Cumulative days on market: 32 days
    • Listing agreement: Exclusive Right To Sell
    • Electric utility on property: Yes

    Price history

    DateEventPrice
    7/9/2026Sold$750,000+0%$246/sqft
    Source: OneKey® MLS as distributed by MLS GRID #979872 Report a problem
    5/5/2026Pending sale$749,999$246/sqft
    Source: OneKey® MLS as distributed by MLS GRID #979872 Report a problem
    5/4/2026Listing removed$749,999$246/sqft
    Source: OneKey® MLS as distributed by MLS GRID #979872 Report a problem
    4/2/2026Listed for sale$749,999$246/sqft
    Source: OneKey® MLS as distributed by MLS GRID #979872 Report a problem

    Public tax history

    YearProperty taxesTax assessment
    2025-- $4,065
    2024-- $4,065
    2023-- $4,065
    2022-- $4,065
    2021-- $4,065
    2020-- $4,065
    2019-- $4,065
    2018-- $4,065
    2017$11,904 $4,065
    2016-- $4,065
    2015-- $4,065
    2014-- $4,065
    2013-- $4,065
    2012-- $4,065 -5.5%
    2011-- $4,300
    2010-- $4,300 -14%
    2009-- $5,000
    2008-- $5,000
    2007$12,772 +17.1%$5,000
    2005$10,911 +2.6%$5,000
    2004$10,630 +10.6%$5,000
    2003$9,610 +6.3%$5,000
    2002$9,041 +12.8%$5,000
    2001$8,014 +3.2%$5,000
    2000$7,764 $5,000
    Find assessor info on the county website

    Neighborhood: 11764

    Nearby schools

    GreatSchools rating
    Get a cash offer in 3 minutes
    Find out how much your home could sell for in as little as 3 minutes with a no-obligation cash offer.
    Estimated market value
    $752,800
    Get a cash offer in 3 minutes
    Find out how much your home could sell for in as little as 3 minutes with a no-obligation cash offer.
    Estimated market value
    $752,800