Welcome to the premiere opportunity in Hickory Hills retirement community! 45 Edwin crescent boasts no rear neighbours with lush ravine/river view, while being adjacent to a parquet!!! The transition to an adult living retirement community has never been easier, with enough square footage for all your furniture and belongings, with an amazing loft space for guests during Christmas and holiday gatherings! Tasteful decor and colour palette awaits with all that Hickory Hills has to offer! This property includes a main floor living, large master suite, & has been recently painted! Multiple exit points to outdoor spaces, through sliding glass doors, enjoy tranquil setting on your private deck overlooking ravine, or covered porch in the morning! A Beautifully landscaped lot with irrigation system for your minimal maintenance lifestyle! Kitchen is equipped with stainless steel appliances, bright white cupboards and ample counter space! Eat in breakfast area for daily morning routine with full dining room for those special gathers and holidays with your extended family!!! Your new bungaloft features ample natural light from oversized windows including bay window in the living room, skylights in the dining room, and large sliding glass doors from your family room! Enjoy the views for the next phase of your life, without sacrificing a thing! 45 Edwin Crescent in Hickory Hills must be seen to be fully appreciated. Book a private viewing today and discover how this exceptional property can be the perfect next step in your life, offering comfort, elegance, and a connection with nature.
Sold for $595,000
C$595,000
45 Edwin Cres, Tillsonburg, ON N4G 5H5
2beds
2,025sqft
Single Family Residence, Residential
Built in 1988
5,011 Square Feet Lot
$-- Zestimate®
C$294/sqft
C$2,171 Estimated rent
Home value
Not available
Estimated sales range
Not available
Not available
Owner options
List your home for rent
C$2,171/mo
Rent Zestimate®
Find your next renter with Zillow Rental Manager. Plus, with online applications, you can quickly screen prospective tenants – for free.
C$2,171/mo
Rent Zestimate®
Refinance and save
C$2,515/mo
Est. payment
Refinancing to a lower rate could help reduce your monthly payments and save thousands over the life of the loan.
C$2,515/mo
Est. payment
Explore your selling options
Work with a Zillow partner agent
Leverage their expertise and Zillow's premium Showcase listings to get your home seen by more buyers.
Get startedList with your own agent
Get your home in front of millions of buyers by listing it on Zillow.
Learn how to do itSell it yourself
Take full control of how buyers see your home on Zillow by listing For Sale by Owner (FSBO).
List your homeWhat's special
Adjacent to a parquetAmazing loft spaceMain floor livingLarge master suitePrivate deck overlooking ravineCovered porchBeautifully landscaped lot
Zillow last checked:
Listing updated:
Listed by:
Tony Stassinakis, Salesperson,
EXP REALTY
Source: ITSO,MLS®#: 40614668Originating MLS®#: Cornerstone Association of REALTORS®
Facts & features
Interior
Bedrooms & bathrooms
- Bedrooms: 2
- Bathrooms: 2
- Full bathrooms: 2
- Main level bathrooms: 2
- Main level bedrooms: 2
Other
- Level: Main
Bedroom
- Level: Main
Bathroom
- Features: 4-Piece
- Level: Main
Other
- Features: 4-Piece
- Level: Main
Breakfast room
- Level: Main
Dining room
- Level: Main
Dining room
- Level: Main
Family room
- Level: Main
Foyer
- Level: Main
Kitchen
- Level: Main
Living room
- Level: Main
Loft
- Level: Second
Heating
- Forced Air, Natural Gas
Cooling
- Central Air
Appliances
- Included: Water Heater Owned, Water Softener, Built-in Microwave, Dishwasher, Dryer, Refrigerator, Stove, Washer
Features
- Central Vacuum, Auto Garage Door Remote(s), Built-In Appliances
- Windows: Skylight(s)
- Basement: Crawl Space,Unfinished
- Has fireplace: No
Interior area
- Total structure area: 2,025
- Total interior livable area: 2,025 sqft
- Finished area above ground: 2,025
Property
Parking
- Total spaces: 2
- Parking features: Attached Garage, Boulevard Parking
- Attached garage spaces: 1
- Uncovered spaces: 1
Features
- Stories: 1
- Waterfront features: River/Stream
- Frontage type: South
- Frontage length: 32.78
Lot
- Size: 5,011 Square Feet
- Dimensions: 152.88 x 32.78
- Features: Urban, Irregular Lot, Greenbelt, Landscaped, Major Highway, Park, Public Transit, Quiet Area, Ravine, Rec./Community Centre, Trails
Details
- Parcel number: 000340315
- Zoning: R2-3
Construction
Type & style
- Home type: SingleFamily
- Architectural style: Bungaloft
- Property subtype: Single Family Residence, Residential
Materials
- Aluminum Siding
- Foundation: Poured Concrete
- Roof: Asphalt Shing
Condition
- 31-50 Years,New Construction
- New construction: Yes
- Year built: 1988
Utilities & green energy
- Sewer: Sewer (Municipal)
- Water: Blasted/Fracked Well
Community & HOA
Location
- Region: Tillsonburg
Financial & listing details
- Price per square foot: C$294/sqft
- Annual tax amount: C$3,627
- Date on market: 7/18/2024
- Inclusions: Built-in Microwave, Central Vac, Dishwasher, Dryer, Refrigerator, Stove, Washer, All Appliances & Blinds
Price history
| Date | Event | Price |
|---|---|---|
| 3/4/2025 | Sold | C$595,000C$294/sqft |
Source: ITSO #40614668 Report a problem | ||
Public tax history
Tax history is unavailable.
Neighborhood: N4G
Nearby homes
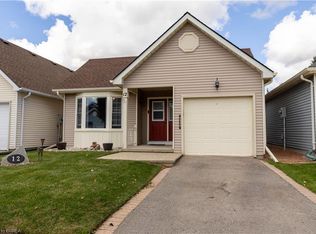
- C$449,0002 bd2 ba1.2k sqft12 Hawkins Cres, Tillsonburg, ON N4G5K7For Sale
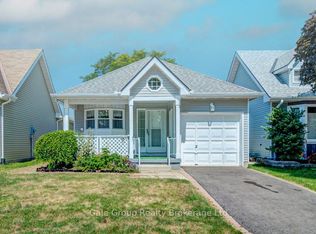
- C$359,9002 bd1 ba-- sqft47 Seres Dr, Tillsonburg, ON N4G5E9For Sale
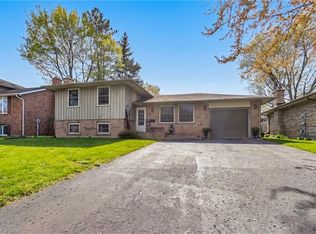
- C$595,0003 bd2 ba1.1k sqft84 Trottier Dr, Tillsonburg, ON N4G4R2Sold
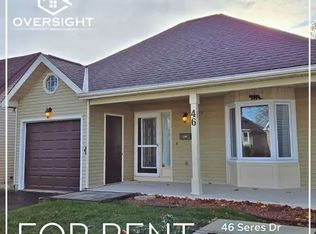
- C$--2 bd2 ba-- sqft46 Seres Dr #1A, Tillsonburg, ON N4G5G1Off Market
- C$429,9002 bd2 ba1.3k sqft50 Seres Dr, Tillsonburg, ON N4G5G1New Construction
- C$625,0004 bd2 ba-- sqft48 Denrich Ave, Tillsonburg, ON N4G4W1For Sale
- C$489,9002 bd2 ba-- sqft1 Sinclair Dr, Tillsonburg, ON N4G5L6For Sale
- C$1,2501 bd1 ba-- sqft45 Trottier Dr #2, Tillsonburg, ON N4G4P7For Rent
Nearby schools
GreatSchools rating
No schools nearby
We couldn't find any schools near this home.
- Ontario
- Oxford County
- Tillsonburg
- N4G 5H5
- 45 Edwin Cres
