Skip main navigation
Sold for $625,000
  • Listed by: Compass • Kristie Carter • Contact: 805-235-4499
    Bought with: Compass
    $625,000

    45 El Mirador Ct, San Luis Obispo, CA 93401

    3beds
    1,742sqft
    Single Family Residence
    Built in 1976
    5,819 Square Feet Lot
    $920,600 Zestimate®
    $359/sqft
    $4,556 Estimated rent

    Home value

    $920,600

    $838,000 - $1.00M

    $4,556/mo

    Zestimate® history
    Loading
    Loading...

    Owner options

    List your home for rent

    $4,556/mo

    Rent Zestimate®

    Find your next renter with Zillow Rental Manager. Plus, with online applications, you can quickly screen prospective tenants – for free.

    Learn more

    $4,556/mo

    Rent Zestimate®

    Refinance and save

    $4,369/mo

    Est. payment

    Refinancing to a lower rate could help reduce your monthly payments and save thousands over the life of the loan.

    See today's rates

    $4,369/mo

    Est. payment

    Explore your selling options

    Work with a Zillow partner agent

    Leverage their expertise and Zillow's premium Showcase listings to get your home seen by more buyers.

    Get started

    List with your own agent

    Get your home in front of millions of buyers by listing it on Zillow.

    Learn how to do it

    Sell it yourself

    Take full control of how buyers see your home on Zillow by listing For Sale by Owner (FSBO).

    List your home

    What's special

    Cozy fireplaceWide hallwaysSingle-level homeEndless skiesOpen spacePristine beachMaster bedroom
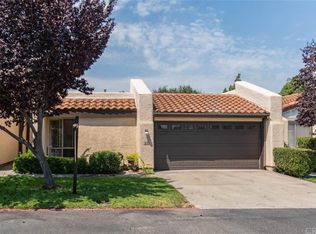
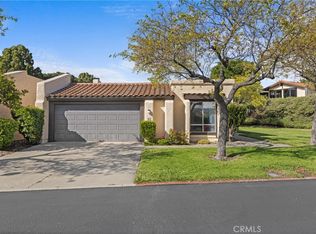
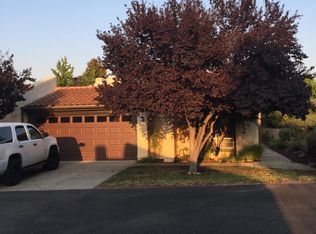
    Situated on a generous corner lot, this single-level home, with an additional bonus room is a masterpiece of design featuring vaulted ceilings, and blending the comfort of indoor living with the freedom of the outdoors. Step through the formal entry and feel the spaciousness unfold, with wide hallways leading you to three serene bedrooms and two baths, plus an additional fourth bedroom.  The heart of the home beats in the living room, where a cozy fireplace awaits to become the backdrop for your treasured memories. Large sliding glass doors in the family room and dining space blur the lines between inside and out, inviting the sky and mountains into daily life.  An atrium patio, directly accessible from the dining area or the master bedroom, can be used as a flexible space.  It could effortlessly morph into a meditative retreat or a vibrant play area, all while maintaining a connection to the gentle rhythms of the external world. The culinary playground of the remodeled open concept kitchen invites conversations and laughter to flow as freely as the gentle breeze through sliding glass doors, and around the corner to a patio area, just off the kitchen.  The full sunlight invites a verdant garden of potted plants, or simply a haven to admire views of majestic mountains, open space, and endless skies.  This home is also part of a community rich with amenities. Manicured lawns lead to a clubhouse designed for leisure and celebration, complete with a sparkling pool, rejuvenating spa, and ample space for hosting events. Proximity is key, with shopping, the pristine beach, vibrant downtown San Luis Obispo, and convenient freeway access all a stone's throw away, while hiking trails call to those with a thirst for adventure. In this house, whether you seek the solace of solitude or the joy of gathering, you'll find every need met just steps from your front door – a truly unparalleled living experience on the Central Coast.

    Zillow last checked:

    Listing updated:

    Listed by:

    Kristie Carter DRE #01364731 805-235-4499,

    Compass

    Bought with:

    Kristie Carter, DRE #01364731

    Compass

    Source: CRMLS,MLS#: SC23207573MLS LogoOriginating MLS: California Regional MLS

    Facts & features

    Interior

    Bedrooms & bathrooms
    • Bedrooms: 3
    • Bathrooms: 2
    • Full bathrooms: 2
    • Main level bathrooms: 2
    • Main level bedrooms: 3
    Rooms
    • Room types: Bedroom, Entry/Foyer, Family Room, Kitchen, Living Room, Primary Bathroom, Primary Bedroom, Dining Room
    Primary bedroom
    • Features: Main Level Primary
    Bedroom
    • Features: Bedroom on Main Level
    Bathroom
    • Features: Bidet, Bathroom Exhaust Fan, Bathtub, Enclosed Toilet, Remodeled, Tile Counters, Tub Shower, Upgraded, Walk-In Shower
    Kitchen
    • Features: Pots & Pan Drawers, Remodeled, Updated Kitchen
    Heating
    • Forced Air, Fireplace(s)
    Cooling
    • None
    Appliances
    • Included: Dishwasher, Gas Range, Ice Maker, Microwave, Refrigerator, Range Hood, Self Cleaning Oven, Vented Exhaust Fan, Water Heater, Water Purifier, Dryer, Washer
    • Laundry: Washer Hookup, In Garage
    Features
    • Ceiling Fan(s), Separate/Formal Dining Room, Eat-in Kitchen, High Ceilings, Open Floorplan, Storage, Bedroom on Main Level, Main Level Primary
    • Flooring: Laminate
    • Windows: Blinds, Double Pane Windows, Screens, Skylight(s)
    • Has fireplace: Yes
    • Fireplace features: Living Room
    • Common walls with other units/homes: No Common Walls
    Interior area
    • Total interior livable area: 1,742 sqft

    Property

    Parking
    • Total spaces: 4
    • Parking features: Direct Access, Door-Single, Driveway, Garage, Off Street, Paved, Private, RV Access/Parking
    • Attached garage spaces: 2
    • Uncovered spaces: 2
    Accessibility
    • Accessibility features: Safe Emergency Egress from Home, Grab Bars, No Stairs, Accessible Doors, Accessible Entrance, Accessible Hallway(s)
    Features
    • Levels: One
    • Stories: 1
    • Entry location: Main
    • Patio & porch: Concrete, Covered, Enclosed, Front Porch, Open, Patio
    • Exterior features: Lighting, Rain Gutters
    • Pool features: Association
    • Has spa: Yes
    • Spa features: Association
    • Has view: Yes
    • View description: Bluff, Park/Greenbelt, Hills, Meadow, Mountain(s), Panoramic, Trees/Woods
    Lot
    • Size: 5,819 Square Feet
    • Features: 0-1 Unit/Acre
    Details
    • Parcel number: 053263045
    • Zoning: R1
    • Special conditions: Standard,Trust

    Construction

    Type & style
    • Home type: SingleFamily
    • Architectural style: Spanish
    • Property subtype: Single Family Residence
    Materials
    • Foundation: Slab
    • Roof: Spanish Tile
    Condition
    • Updated/Remodeled,Turnkey
    • New construction: No
    • Year built: 1976

    Utilities & green energy

    • Electric: Electricity - On Property
    • Sewer: Public Sewer
    • Water: Public
    • Utilities for property: Cable Available, Electricity Available, Natural Gas Available, Phone Available, Sewer Connected, Underground Utilities, Water Connected

    Community & HOA

    Community
    • Features: Biking, Curbs, Dog Park, Foothills, Golf, Gutter(s), Hiking, Lake, Park, Storm Drain(s), Street Lights, Sidewalks
    • Subdivision: San Luis Obispo(380)
    HOA
    • Has HOA: Yes
    • Amenities included: Clubhouse, Dog Park, Fitness Center, Maintenance Grounds, Meeting Room, Management, Maintenance Front Yard, Picnic Area, Playground, Pickleball, Pool, Recreation Room, RV Parking, Sauna, Spa/Hot Tub
    • HOA fee: $385 monthly
    • HOA name: Los Verdes Park II
    • HOA phone: 805-541-1267
    Location
    • Region: San Luis Obispo

    Financial & listing details

    • Price per square foot: $359/sqft
    • Tax assessed value: $650,250
    • Date on market: 11/9/2023
    • Cumulative days on market: 20 days
    • Listing terms: Cash,Cash to New Loan,Conventional
    • Inclusions: All appliances and washer/dryer
    • Road surface type: Paved

    Price history

    DateEventPrice
    1/2/2024Sold$625,000-10.7%$359/sqft
    Source: CRMLS #SC23207573 Report a problem
    12/12/2023Pending sale$699,900$402/sqft
    Source: CRMLS #SC23207573 Report a problem
    11/29/2023Listed for sale$699,900$402/sqft
    Source: CRMLS #SC23207573 Report a problem
    11/19/2023Pending sale$699,900$402/sqft
    Source: CRMLS #SC23207573 Report a problem
    11/9/2023Listed for sale$699,900$402/sqft
    Source: CRMLS #SC23207573 Report a problem

    Public tax history

    YearProperty taxesTax assessment
    2026-- $650,250 +2%
    2025$7,027 +46.8%$637,500 +44.9%
    2024$4,786 +1.9%$440,065 +2%
    2023$4,698 +6.7%$431,438 +2%
    2022$4,402 +1.6%$422,979 +2%
    2021$4,331 +1.1%$414,686 +1%
    2020$4,285 +1.1%$410,434 +2%
    2019$4,240 +2%$402,387 +2%
    2018$4,155 +2%$394,498 +2%
    2017$4,072 +2%$386,763 +2%
    2016$3,991 $379,180 +1.5%
    2015$3,991 +10.7%$373,485 +2%
    2014$3,606 $366,170 +2.5%
    2012-- $357,369 +2%
    2011-- $350,363 +0.8%
    2010-- $347,745 -0.2%
    2009-- $348,572 +2%
    2008-- $341,739 +2%
    2007-- $335,040 +2%
    2006-- $328,472 +2%
    2005-- $322,032 +2%
    2004-- $315,718 +1.9%
    2003-- $309,932 +2%
    2002-- $303,856 +2%
    2001-- $297,899
    Find assessor info on the county website

    Neighborhood: 93401

    Nearby schools

    GreatSchools rating
    Get pre-qualified for a loan
    At Zillow Home Loans, we can pre-qualify you in as little as 5 minutes with no impact to your credit score.

    An equal housing lender. NMLS #10287.

    Sell for more on Zillow
    Get a Zillow Showcase℠ listing at no additional cost and you could sell for .
    $920,600
    2% more
    +$18,412
    With Zillow Showcase(estimated)
    $939,012