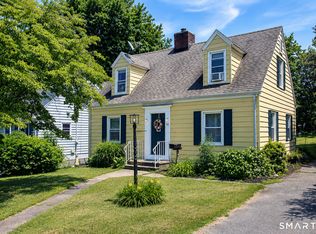
Wonderful opportunity to own a home with tremendous potential in an established neighborhood setting. Offering a spacious and functional floor plan with generously sized rooms, abundant natural light. The property features central air conditioning, spacious living and entertaining areas, and a layout designed for everyday functionality. Step outside to the elevated rear deck overlooking the backyard an ideal space for morning coffee, summer gatherings, or simply enjoying the private outdoor setting. The walk-out basement adds versatility, with endless possibilities for additional living space, a recreation room, home gym, workshop, or abundant storage. Conveniently located near parks, shopping, dining, schools, and major commuter routes, 45 Elaine Drive is a fantastic opportunity for owner-occupants, investors, or anyone looking to customize a home and build equity in sought-after Ansonia.
Under contract
$295,000
45 Elaine Drive, Ansonia, CT 06401
3beds
1,064sqft
Single Family Residence
Built in 1963
5,227 Square Feet Lot
$-- Zestimate®
$277/sqft
$-- HOA
What's special
- 66 days |
- 282 |
- 9 |
Likely to sell faster than
Zillow last checked:
Listing updated:
Listed by:
Jonathan D. Gineo (860)372-4666,
Silver and Oak Realty 860-372-4666
Source: Smart MLS,MLS#: 24175036
Facts & features
Interior
Bedrooms & bathrooms
- Bedrooms: 3
- Bathrooms: 1
- Full bathrooms: 1
Primary bedroom
- Level: Main
Bedroom
- Level: Main
Bedroom
- Level: Main
Dining room
- Level: Main
Living room
- Level: Main
Heating
- Forced Air, Oil
Cooling
- Central Air
Appliances
- Included: None, Water Heater
- Laundry: Main Level
Features
- Basement: Full
- Attic: Access Via Hatch
- Has fireplace: No
Interior area
- Total structure area: 1,064
- Total interior livable area: 1,064 sqft
- Finished area above ground: 1,064
Property
Features
- Patio & porch: Deck
Lot
- Size: 5,227 Square Feet
- Features: Few Trees, Level
Details
- Parcel number: 1048288
- Zoning: A
Construction
Type & style
- Home type: SingleFamily
- Architectural style: Ranch
- Property subtype: Single Family Residence
Materials
- Vinyl Siding
- Foundation: Concrete Perimeter
- Roof: Asphalt
Condition
- New construction: No
- Year built: 1963
Utilities & green energy
- Sewer: Public Sewer
- Water: Public
Community & HOA
Community
- Subdivision: Hilltop
HOA
- Has HOA: No
Location
- Region: Ansonia
Financial & listing details
- Price per square foot: $277/sqft
- Tax assessed value: $166,950
- Annual tax amount: $4,766
- Date on market: 5/18/2026
Estimated market value
Not available
Estimated sales range
Not available
Not available
Price history
| Date | Event | Price |
|---|---|---|
| 6/26/2026 | Pending sale | $295,000$277/sqft |
Source:  Smart MLS #24175036 Report a problem Smart MLS #24175036 Report a problem | ||
| 5/18/2026 | Listed for sale | $295,000+175.7%$277/sqft |
Source: Smart MLS #24175036 Report a problem | ||
| 9/14/1998 | Sold | $107,000$101/sqft |
Source: Smart MLS #97024869 Report a problem | ||
| 10/20/1992 | Sold | $107,000$101/sqft |
Source: Public Record Report a problem | ||
Public tax history
| Year | Property taxes | Tax assessment |
|---|---|---|
| 2025 | $4,766 +7.8% | $166,950 |
| 2024 | $4,423 +1% | $166,950 |
| 2023 | $4,381 +5% | $166,950 +51.2% |
| 2022 | $4,173 | $110,400 |
| 2021 | $4,173 | $110,400 |
| 2020 | $4,173 | $110,400 |
| 2019 | $4,173 +1.3% | $110,400 |
| 2018 | $4,120 +7.3% | $110,400 +7.3% |
| 2017 | $3,840 | $102,900 |
| 2016 | $3,840 -0.5% | $102,900 |
| 2015 | $3,861 -2.8% | $102,900 |
| 2014 | $3,973 -1.9% | $102,900 |
| 2013 | $4,048 -2% | $102,900 -31.1% |
| 2012 | $4,131 +5.3% | $149,400 |
| 2011 | $3,922 +1.9% | $149,400 |
| 2010 | $3,847 +2% | $149,400 |
| 2009 | $3,772 | $149,400 |
| 2008 | $3,772 +7.5% | $149,400 +37.6% |
| 2007 | $3,510 +0.1% | $108,600 |
| 2006 | $3,508 +4.7% | $108,600 |
| 2005 | $3,351 +4.9% | $108,600 |
| 2003 | $3,193 +40.7% | $108,600 +55% |
| 2001 | $2,270 | $70,070 |
Find assessor info on the county website
Monthly payment
Est. payment
Payment breakdown
Explore the cost of this home by adjusting the details. Changes won't be saved.Climate risks
Neighborhood: 06401
Nearby schools
GreatSchools rating
- 4/10Mead SchoolGrades: PK-5Distance: 1.8 mi
- 3/10Ansonia Middle SchoolGrades: 6-8Distance: 1.4 mi
- 1/10Ansonia High SchoolGrades: 9-12Distance: 2.2 mi
- $330,7003 bd1 ba1k sqft49 Elaine Dr, Ansonia, CT 06401Off Market

- $332,0003 bd1 ba1k sqft41 Elaine Dr, Ansonia, CT 06401Off Market
- $358,0004 bd1 ba1k sqft37 Elaine Dr, Ansonia, CT 06401Off Market

- $342,9003 bd1 ba1.1k sqft53 Elaine Dr, Ansonia, CT 06401Off Market
- $338,3003 bd1 ba1k sqft46 Elaine Dr, Ansonia, CT 06401Off Market
- $320,6003 bd1 ba1k sqft42 Elaine Dr, Ansonia, CT 06401Off Market
- $354,3003 bd2 ba996 sqft33 Elaine Dr, Ansonia, CT 06401Off Market
- $344,3003 bd1 ba996 sqft50 Elaine Dr, Ansonia, CT 06401Off Market
A local agent can set up tours, give advice and negotiate with sellers.
Similar homes
- $335,0004 bd1 ba1.2k sqft3 Charters Road, Ansonia, CT 06401For Sale

 MLS ID #24188966, Sadiki A. Thames, Weichert Realtors MRG. Smart MLS
 - $324,5003 bd2 ba965 sqft25 Beecher Street, Seymour, CT 06483For Sale
 MLS ID #24184443, Brian Christy, William Raveis Real Estate. Smart MLS
 - $369,9002 bd2 ba1.4k sqft12 Edgewood Avenue, Ansonia, CT 06401For Sale
 MLS ID #24188887, Mark Fagan, Emerald Glen Associates. Smart MLS
 - $340,0004 bd3 ba1.2k sqft26 Washington Street, Derby, CT 06418For Sale
 MLS ID #24190362, Sabrina A. Janco, Century 21 Bay-Mar Realty. Smart MLS
 - $315,0003 bd1 ba1.1k sqft39 Gary Street, Bridgeport, CT 06610For SaleMLS ID #24193480, Austin Reid, William Raveis Real Estate. Smart MLS
- $339,9003 bd2 ba1.3k sqft53 Hillcrest Avenue, Hamden, CT 06514For SaleMLS ID #24193374, Jeffrey Puciato, Puciato Altieri Realty Group. Smart MLS
- $289,0003 bd2 ba1.4k sqft15 Homestead Avenue, Hamden, CT 06514For SaleMLS ID #24185062, Kathleen E. Hoyt, Dow Della Valle. Smart MLS
- $319,0004 bd1 ba1.3k sqft207 Nichols Drive, Waterbury, CT 06708For SaleMLS ID #24192945, Emmannuel Pina, eXp Realty. Smart MLS
- $299,0002 bd1 ba1.2k sqft20 Homestead Avenue, Hamden, CT 06514For SaleMLS ID #24187177, Kathleen E. Hoyt, Dow Della Valle. Smart MLS
- $299,0003 bd2 ba1k sqft380 Farmington Avenue, Waterbury, CT 06710For SaleMLS ID #24188050, Levi Y. Judqin, Brass Moon Realty. Smart MLS
- $275,0002 bd2 ba1.1k sqft121 Fourth Street, Hamden, CT 06514For SaleMLS ID #24188985, Jamie Franco, Coldwell Banker Realty. Smart MLS
- $309,0003 bd1 ba974 sqft68 Whiting Street, Hamden, CT 06514For SaleMLS ID #24169392, Diego Lander, Roundtree Realty LLC. Smart MLS
- $325,0003 bd1 ba960 sqft7 Ipswich Street, West Haven, CT 06516For SaleMLS ID #24155071, Jaider Osorno, Alpha Capital Realty, LLC. Smart MLS
- $349,9004 bd2 ba1.4k sqft124 Hunt Lane, East Haven, CT 06512For SaleMLS ID #24192275, Mary K. O'neill, Eagle Eye Realty PLLC. Smart MLS
- $380,0003 bd2 ba1.4k sqft140 Emmett Avenue, Derby, CT 06418For SaleMLS ID #24178696, Victoria A. Stillings, Coldwell Banker Realty. Smart MLS
- $315,0003 bd1 ba1.5k sqft48 Bowen Street, Hamden, CT 06514For SaleMLS ID #24178848, Jacob Mochkin, Roundtree Realty LLC. Smart MLS
- $339,9004 bd2 ba1k sqft31 Damson Lane, Naugatuck, CT 06770For SaleMLS ID #24192542, Andrea Garcia, eRealty Advisors, Inc.. Smart MLS
- $317,9003 bd1 ba1.1k sqft80 Grilleytown Road, Waterbury, CT 06704For SaleMLS ID #24183372, Mayer Behrend, Mary Helen Levine Real Estate LLC. Smart MLS
- $310,0003 bd2 ba1.1k sqft44 Quinsigamond Avenue, Waterbury, CT 06708For SaleMLS ID #24181454, Emmannuel Pina, eXp Realty. Smart MLS
- $349,5003 bd1 ba1.5k sqft267 Bamford Avenue, Waterbury, CT 06708For SaleMLS ID #24191422, Fernando Barreiro, Lamacchia Realty. Smart MLS
