Stunning and meticulously maintained custom built Colonial situated on an acre of beautifully landscaped lot! Kitchen features granite counter tops, crown moldings, center island, stainless steel appliances, double oven. Eat in Kitchen room with oversized windows and door to the back yard private oasis! Just off the kitchen is a Great Room with soaring ceilings and a fabulous masonry fireplace! The formal dining room opens to the living room with oversized windows! Gracious entrance foyer features hardwood floors and leads to a private office and a den/craft room! Primary bedroom boasts, cathedral ceilings, 3 closets, full bath with sauna! Walk up attic can be finished for additional space! Full basement offers a large office as well as a work out room! Private backyard includes an inground pool, patio with firepit, fenced yard & shed! Excellent location close to major routes & shopping! SHOWINGS BEGIN AT THE OPEN HOUSE SATURDAY 5/31 FROM 10-12!
Closed
Street View
Listed by: NextHome Freedom • Sandy Healy
Bought with: DiPietro Group Real Estate
$1,050,000
45 Eleanors Way, Brentwood, NH 03833
4beds
3,853sqft
Single Family Residence
Built in 2006
1.09 Acres Lot
$1,079,500 Zestimate®
$273/sqft
$5,027 Estimated rent
Home value
$1,079,500
$1.00M - $1.17M
$5,027/mo
Zestimate® history
Owner options
List your home for rent
$5,027/mo
Rent Zestimate®
Find your next renter with Zillow Rental Manager. Plus, with online applications, you can quickly screen prospective tenants – for free.
$5,027/mo
Rent Zestimate®
Refinance and save
$5,647/mo
Est. payment
Refinancing to a lower rate could help reduce your monthly payments and save thousands over the life of the loan.
$5,647/mo
Est. payment
Explore your selling options
Work with a Zillow partner agent
Leverage their expertise and Zillow's premium Showcase listings to get your home seen by more buyers.
Get startedList with your own agent
Get your home in front of millions of buyers by listing it on Zillow.
Learn how to do itSell it yourself
Take full control of how buyers see your home on Zillow by listing For Sale by Owner (FSBO).
List your homeWhat's special
Masonry fireplaceCustom built colonialInground poolBeautifully landscaped lotFormal dining roomHardwood floorsFenced yard
Zillow last checked:
Listing updated:
Listed by:
Sandy Healy,
NextHome Freedom 603-450-1100
Bought with:
Shannon DiPietro
DiPietro Group Real Estate
Source: PrimeMLS,MLS#: 5043568
Facts & features
Interior
Bedrooms & bathrooms
- Bedrooms: 4
- Bathrooms: 3
- Full bathrooms: 2
- 1/4 bathrooms: 1
Heating
- Oil, Hot Air
Cooling
- Central Air
Appliances
- Included: Gas Cooktop, Dishwasher, Microwave, Double Oven
Features
- Ceiling Fan(s), Hearth, Kitchen Island, Primary BR w/ BA, Sauna
- Flooring: Carpet, Hardwood, Tile
- Basement: Bulkhead,Concrete Floor,Partially Finished,Interior Stairs,Interior Entry
- Attic: Walk-up
- Number of fireplaces: 1
- Fireplace features: 1 Fireplace
Interior area
- Total structure area: 5,966
- Total interior livable area: 3,853 sqft
- Finished area above ground: 3,503
- Finished area below ground: 350
Property
Parking
- Total spaces: 2
- Parking features: Paved
- Garage spaces: 2
Features
- Levels: Two
- Stories: 2
- Patio & porch: Patio
- Exterior features: Natural Shade, Shed
- Has private pool: Yes
- Pool features: In Ground
- Fencing: Dog Fence
- Frontage length: Road frontage: 239
Lot
- Size: 1.09 Acres
- Features: Landscaped, Secluded, Subdivided, Abuts Conservation, Near Shopping, Neighborhood
Details
- Parcel number: BRENM209B078L000
- Zoning description: R/A
- Other equipment: Standby Generator
Construction
Type & style
- Home type: SingleFamily
- Architectural style: Colonial
- Property subtype: Single Family Residence
Materials
- Wood Frame, Vinyl Siding
- Foundation: Poured Concrete
- Roof: Architectural Shingle
Condition
- New construction: No
- Year built: 2006
Utilities & green energy
- Electric: 200+ Amp Service, Circuit Breakers, Generator
- Sewer: Septic Tank
- Utilities for property: Cable Available
Community & HOA
Community
- Security: Hardwired Smoke Detector
HOA
- Services included: Electricity
- Additional fee info: Fee: $40
Location
- Region: Brentwood
Financial & listing details
- Price per square foot: $273/sqft
- Tax assessed value: $593,000
- Annual tax amount: $14,926
- Date on market: 5/29/2025
- Road surface type: Paved
Price history
| Date | Event | Price |
|---|---|---|
| 7/18/2025 | Sold | $1,050,000+7.2%$273/sqft |
Source:  PrimeMLS #5043568 Report a problem PrimeMLS #5043568 Report a problem | ||
| 5/29/2025 | Listed for sale | $979,900+75%$254/sqft |
Source: PrimeMLS #5043568 Report a problem | ||
| 11/14/2016 | Sold | $560,000-2.6%$145/sqft |
Source: PrimeMLS #4479761 Report a problem | ||
| 6/22/2016 | Listed for sale | $574,900$149/sqft |
Source: Better Homes and Gardens Real Estate The Masiello Group #4479761 Report a problem | ||
| 5/5/2016 | Pending sale | $574,900$149/sqft |
Source: 2519-11 #4479761 Report a problem | ||
| 4/1/2016 | Listed for sale | $574,900-6.1%$149/sqft |
Source: 2519-11 #4479761 Report a problem | ||
| 8/21/2006 | Sold | $612,100$159/sqft |
Source: Public Record Report a problem | ||
Public tax history
| Year | Property taxes | Tax assessment |
|---|---|---|
| 2024 | $14,926 +7.4% | $593,000 +0.4% |
| 2023 | $13,899 +6.2% | $590,700 |
| 2022 | $13,084 -4.5% | $590,700 |
| 2020 | $13,698 +0.2% | $590,700 +19.6% |
| 2019 | $13,675 +7.2% | $493,700 |
| 2018 | $12,752 +6.7% | $493,700 +2.4% |
| 2017 | $11,956 +2.2% | $482,300 |
| 2016 | $11,696 +4.5% | $482,300 |
| 2015 | $11,189 +4.2% | $482,300 +7.2% |
| 2013 | $10,741 +3.8% | $449,800 |
| 2011 | $10,350 | $449,800 |
Find assessor info on the county website
Neighborhood: 03833
Nearby homes
- $821,5003 bd2 ba2.3k sqft49 Eleanors Way, Brentwood, NH 03833Off Market
- $903,1004 bd3 ba3k sqft41 Eleanors Way, Brentwood, NH 03833Off Market
- $847,9004 bd2 ba2.3k sqft50 Eleanors Way, Brentwood, NH 03833Off Market
- $993,0004 bd2 ba3k sqft44 Eleanors Way, Brentwood, NH 03833Off Market
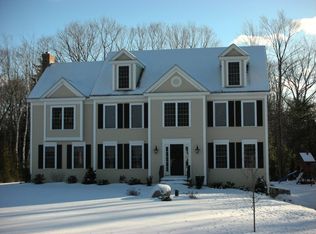
- $862,9004 bd2 ba2.4k sqft48 Eleanors Way, Brentwood, NH 03833Off Market
- $870,8003 bd2 ba2.3k sqft40 Eleanors Way, Brentwood, NH 03833Off Market
- $956,8004 bd2 ba3k sqft46 Eleanors Way, Brentwood, NH 03833Off Market
- $772,6003 bd2 ba2.6k sqft16 Cross Dr, Brentwood, NH 03833Off Market
Nearby schools
GreatSchools rating
- 8/10Swasey Central SchoolGrades: PK-5Distance: 1 mi
- 7/10Cooperative Middle SchoolGrades: 6-8Distance: 8.5 mi
- 8/10Exeter High SchoolGrades: 9-12Distance: 3.5 mi
Schools provided by the listing agent
- Elementary: Swasey Central School
- Middle: Cooperative Middle School
- High: Exeter High School
- District: Exeter School District SAU #16
Source: PrimeMLS. This data may not be complete. We recommend contacting the local school district to confirm school assignments for this home.
Get a cash offer in 3 minutes
Find out how much your home could sell for in as little as 3 minutes with a no-obligation cash offer.
Estimated market value
$1,079,500
Get a cash offer in 3 minutes
Find out how much your home could sell for in as little as 3 minutes with a no-obligation cash offer.
Estimated market value
$1,079,500
- New Hampshire
- Rockingham County
- Brentwood
- 03833
- 45 Eleanors Way
Nearby cities
Nearby zip codes
Other Brentwood Topics
