Skip main navigation
Sold for $375,000
  • $375,000

    45 Elm Street, Simsbury, CT 06081

    4beds
    2,016sqft
    Single Family Residence
    Built in 1954
    0.49 Acres Lot
    $424,100 Zestimate®
    $186/sqft
    $3,542 Estimated rent

    Home value

    $424,100

    $390,000 - $462,000

    $3,542/mo

    Zestimate® history
    Loading
    Loading...

    Owner options

    List your home for rent

    $3,542/mo

    Rent Zestimate®

    Find your next renter with Zillow Rental Manager. Plus, with online applications, you can quickly screen prospective tenants – for free.

    Learn more

    $3,542/mo

    Rent Zestimate®

    Refinance and save

    $2,691/mo

    Est. payment

    Refinancing to a lower rate could help reduce your monthly payments and save thousands over the life of the loan.

    See today's rates

    $2,691/mo

    Est. payment

    Explore your selling options

    Work with a Zillow partner agent

    Leverage their expertise and Zillow's premium Showcase listings to get your home seen by more buyers.

    Get started

    List with your own agent

    Get your home in front of millions of buyers by listing it on Zillow.

    Learn how to do it

    Sell it yourself

    Take full control of how buyers see your home on Zillow by listing For Sale by Owner (FSBO).

    List your home

    What's special

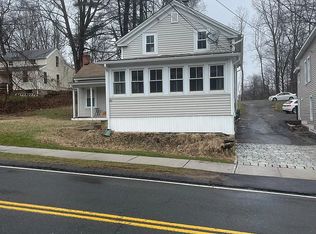
    Enjoy the convenience of one floor living in this sprawling Ranch style home with 2,016 square feet of living space. This house features a large eat-in style kitchen with stainless steel appliances, ample counter space, tiled backsplash and a window-sized opening to the formal Dining Room. Relax in a very large open Living Room with a bay window, built ins and a comfy cozy wood burning fireplace. There are 4 sizable Bedrooms, 2 Full Bathrooms, one with a shower/tub combo and the other has a stand up shower. Laundry is located in the hallway on the main level. Top of the line Burderus furnace was installed in the last 10 years. New AC in 2022, hot water heater new in 2021, Oil tank replaced in 2024, newer windows and roof. The basement is an additional unfinished 2,016 square feet that can be finished off to your liking. Previous owners had a sound proof recording room in the basement. Grab a cup of your favorite beverage and head outside where you can enjoy the outdoors under the covered breezeway or in the fenced in backyard. Large 2 Car Detached Garage provides additional storage space. Walking distance to walking trails, restaurants and schools. Easy access to highways, airport, shopping and restaurants.

    Zillow last checked:

    Listing updated:

    Listed by:

    Denise V. Webster 860-918-4260,

    KW Legacy Partners 860-313-0700

    Bought with:

    Himanshu Singh, REB.0795411

    Reddy Realty, LLC

    Source: Smart MLS,MLS#: 24039925MLS Logo

    Facts & features

    Interior

    Bedrooms & bathrooms
    • Bedrooms: 4
    • Bathrooms: 2
    • Full bathrooms: 2
    Primary bedroom
    • Features: Wall/Wall Carpet
    • Level: Main
    • Area: 195 Square Feet
    • Dimensions: 13 x 15
    Bedroom
    • Features: Hardwood Floor
    • Level: Main
    • Area: 165 Square Feet
    • Dimensions: 11 x 15
    Bedroom
    • Features: Wall/Wall Carpet
    • Level: Main
    • Area: 143 Square Feet
    • Dimensions: 11 x 13
    Bedroom
    • Features: Wall/Wall Carpet
    • Level: Main
    • Area: 110 Square Feet
    • Dimensions: 10 x 11
    Dining room
    • Features: Hardwood Floor
    • Level: Main
    • Area: 160 Square Feet
    • Dimensions: 10 x 16
    Kitchen
    • Features: Granite Counters, Country, Dining Area
    • Level: Main
    • Area: 144 Square Feet
    • Dimensions: 9 x 16
    Kitchen
    • Level: Main
    • Area: 120 Square Feet
    • Dimensions: 10 x 12
    Living room
    • Features: Bay/Bow Window, Bookcases, Built-in Features, Fireplace, Hardwood Floor
    • Level: Main
    • Area: 432 Square Feet
    • Dimensions: 18 x 24
    Heating
    • Hot Water, Oil
    Cooling
    • Central Air
    Appliances
    • Included: Oven/Range, Microwave, Refrigerator, Dishwasher, Disposal, Washer, Dryer, Water Heater
    • Laundry: Main Level
    Features
    • Windows: Thermopane Windows
    • Basement: Full,Unfinished,Partially Finished
    • Attic: Storage,Pull Down Stairs
    • Number of fireplaces: 1
    Interior area
    • Total structure area: 2,016
    • Total interior livable area: 2,016 sqft
    • Finished area above ground: 2,016

    Property

    Parking
    • Total spaces: 2
    • Parking features: Detached, Garage Door Opener
    • Garage spaces: 2
    Features
    • Patio & porch: Deck, Patio
    • Exterior features: Breezeway, Rain Gutters
    • Fencing: Privacy,Full
    Lot
    • Size: 0.49 Acres
    • Features: Corner Lot, Few Trees, Cul-De-Sac
    Details
    • Parcel number: 695379
    • Zoning: R-15

    Construction

    Type & style
    • Home type: SingleFamily
    • Architectural style: Ranch
    • Property subtype: Single Family Residence
    Materials
    • Vinyl Siding
    • Foundation: Concrete Perimeter
    • Roof: Asphalt
    Condition
    • New construction: No
    • Year built: 1954

    Utilities & green energy

    • Sewer: Public Sewer
    • Water: Public
    • Utilities for property: Cable Available
    Green energy
    • Energy efficient items: Ridge Vents, Windows

    Community & HOA

    Community
    • Features: Basketball Court, Health Club, Medical Facilities, Park, Public Rec Facilities, Shopping/Mall
    • Subdivision: Tariffville
    HOA
    • Has HOA: No
    Location
    • Region: Tariffville

    Financial & listing details

    • Price per square foot: $186/sqft
    • Tax assessed value: $222,390
    • Annual tax amount: $7,408
    • Date on market: 8/15/2024

    Price history

    DateEventPrice
    12/2/2024Sold$375,000-2.6%$186/sqft
    Source: Smart MLS #24039925 Report a problem
    8/15/2024Listed for sale$385,000+55.2%$191/sqft
    Source: Smart MLS #24039925 Report a problem
    5/7/2020Sold$248,000+3.4%$123/sqft
    Source: Smart MLS #170278185 Report a problem
    3/14/2020Pending sale$239,900$119/sqft
    Source: Berkshire Hathaway HomeServices New England Properties #170278185 Report a problem
    3/14/2020Listed for sale$239,900+2.1%$119/sqft
    Source: Berkshire Hathaway NE Prop. #170278185 Report a problem
    1/6/2020Listing removed$234,900$117/sqft
    Source: Berkshire Hathaway HomeServices New England Properties #170216858 Report a problem
    11/14/2019Price change$234,900-2.1%$117/sqft
    Source: Berkshire Hathaway HomeServices New England Properties #170216858 Report a problem
    11/7/2019Price change$239,900-1.1%$119/sqft
    Source: Berkshire Hathaway HomeServices New England Properties #170216858 Report a problem
    10/24/2019Price change$242,500-2.9%$120/sqft
    Source: Berkshire Hathaway HomeServices New England Properties #170216858 Report a problem
    10/7/2019Price change$249,800-3.7%$124/sqft
    Source: Berkshire Hathaway HomeServices New England Properties #170216858 Report a problem
    9/28/2019Price change$259,500-1.1%$129/sqft
    Source: Berkshire Hathaway HomeServices New England Properties #170216858 Report a problem
    9/17/2019Price change$262,500-4.5%$130/sqft
    Source: Berkshire Hathaway HomeServices New England Properties #170216858 Report a problem
    9/4/2019Price change$275,000-2.7%$136/sqft
    Source: Berkshire Hathaway HomeServices New England Properties #170216858 Report a problem
    7/18/2019Listed for sale$282,500+47.1%$140/sqft
    Source: Berkshire Hathaway NE Prop. #170216858 Report a problem
    2/27/2013Sold$192,000+41.2%$95/sqft
    Source: Smart MLS #G631527 Report a problem
    1/27/1995Sold$136,000+15.3%$67/sqft
    Source: Public Record Report a problem
    1/4/1993Sold$118,000$59/sqft
    Source: Public Record Report a problem

    Public tax history

    YearProperty taxesTax assessment
    2025$8,185 +10.5%$239,610 +7.7%
    2024$7,408 +4.7%$222,390
    2023$7,076 +12.3%$222,390 +36.4%
    2022$6,299 $163,050
    2021$6,299 +4.2%$163,050
    2020$6,048 -0.6%$163,050
    2019$6,085 -0.7%$163,050
    2018$6,129 +7%$163,050 +10.4%
    2017$5,727 +4.4%$147,750
    2016$5,484 $147,750
    Find assessor info on the county website

    Neighborhood: Tariffville

    Nearby schools

    GreatSchools rating
    Schools provided by the listing agent
    • Elementary: Tariffville
    • High: Simsbury

    Source: Smart MLS. This data may not be complete. We recommend contacting the local school district to confirm school assignments for this home.

    Get pre-qualified for a loan
    At Zillow Home Loans, we can pre-qualify you in as little as 5 minutes with no impact to your credit score.

    An equal housing lender. NMLS #10287.

    Sell for more on Zillow
    Get a Zillow Showcase℠ listing at no additional cost and you could sell for .
    $424,100
    2% more
    +$8,482
    With Zillow Showcase(estimated)
    $432,582