Skip main navigation
Sold for $390,000
  • $390,000

    45 Ember Ln, Horsham, PA 19044

    3beds
    1,816sqft
    Townhouse
    Built in 1986
    1,204 Square Feet Lot
    $400,500 Zestimate®
    $215/sqft
    $2,998 Estimated rent

    Home value

    $400,500

    $372,000 - $433,000

    $2,998/mo

    Zestimate® history
    Loading
    Loading...

    Owner options

    List your home for rent

    $2,998/mo

    Rent Zestimate®

    Find your next renter with Zillow Rental Manager. Plus, with online applications, you can quickly screen prospective tenants – for free.

    Learn more

    $2,998/mo

    Rent Zestimate®

    Refinance and save

    $2,473/mo

    Est. payment

    Refinancing to a lower rate could help reduce your monthly payments and save thousands over the life of the loan.

    See today's rates

    $2,473/mo

    Est. payment

    Explore your selling options

    Work with a Zillow partner agent

    Leverage their expertise and Zillow's premium Showcase listings to get your home seen by more buyers.

    Get started

    List with your own agent

    Get your home in front of millions of buyers by listing it on Zillow.

    Learn how to do it

    Sell it yourself

    Take full control of how buyers see your home on Zillow by listing For Sale by Owner (FSBO).

    List your home

    What's special

    Private patioFenced yardLaundry areaNatural lightDramatic two-story entryVaulted ceilingsWalk-in closets
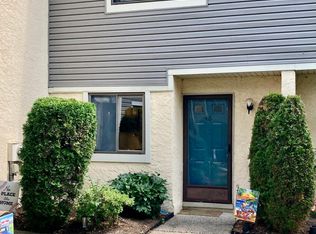
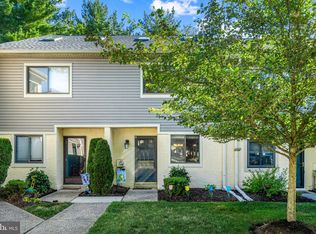
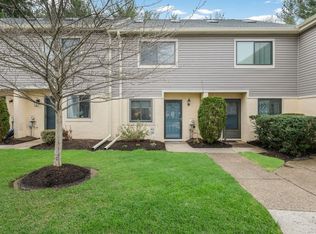
    Welcome to 45 Ember Lane — a beautifully updated 3-bedroom, 2-full-bath townhouse in the heart of Sawyers Creek, Horsham. With 1,816 square feet of living space, this home perfectly combines comfort, functionality, and modern amenities.   Step through a dramatic two-story entry, complete with vaulted ceilings and a skylight that fills the space with natural light.   Skylight is NEW, and has automatic blinds built in! You’ll find a spacious eat-in kitchen outfitted with all-new stainless steel appliances, fresh cabinetry, and updated counters — ideal whether you’re entertaining guests or preparing everyday meals.   The main level also features a large great room with sliding glass doors leading out to a private patio, a separate dining area ( currently used as bar / man-cave in photos! ) , and a convenient half bath.   Upstairs, the primary bedroom offers two closets and an ensuite full bath. Also on this level are two additional generously-sized bedrooms, each boasting walk-in closets, plus the laundry area.  The full hall bathroom completes the upstairs! Other perks include a newer water heater, recent bathroom renovations, fresh interior paint throughout, and a fenced yard for privacy.   Sliding door to patio, as well as the storm door are also BRAND NEW ! ROOF IS NEW - 2024. Trane HVAC also around 5 years old.   Located within walking distance to parks and trails, and offering excellent access to the PA Turnpike, shopping, and public transit, this home is ideal for anyone seeking a blend of tranquility and convenience. Buy at ease- a 14 month PLATIUM CARE Home Warranty is INCLUDED!

    Zillow last checked:

    Listing updated:

    Listed by:

    Eric Maher 215-380-1877,

    Coldwell Banker Realty

    Bought with:

    Jerry Hill, RM421402

    Homestarr Realty

    Source: Bright MLS,MLS#: PAMC2155076MLS Logo

    Facts & features

    Interior

    Bedrooms & bathrooms
    • Bedrooms: 3
    • Bathrooms: 2
    • Full bathrooms: 2
    • Main level bathrooms: 1
    Basement
    • Area: 0
    Heating
    • Forced Air, Electric
    Cooling
    • Central Air, Electric
    Appliances
    • Included: Electric Water Heater
    Features
    • Has basement: No
    • Has fireplace: No
    Interior area
    • Total structure area: 1,816
    • Total interior livable area: 1,816 sqft
    • Finished area above ground: 1,816
    • Finished area below ground: 0

    Property

    Parking
    • Parking features: Parking Lot
    Accessibility
    • Accessibility features: 2+ Access Exits
    Features
    • Levels: Two
    • Stories: 2
    • Pool features: None
    Lot
    • Size: 1,204 sqft
    Details
    • Additional structures: Above Grade, Below Grade
    • Parcel number: 360004135446
    • Zoning: R2
    • Special conditions: Standard

    Construction

    Type & style
    • Home type: Townhouse
    • Architectural style: Traditional
    • Property subtype: Townhouse
    Materials
    • Vinyl Siding
    • Foundation: Slab
    Condition
    • New construction: No
    • Year built: 1986

    Utilities & green energy

    • Sewer: Public Sewer
    • Water: Public

    Community & neighborhood

    Location
    • Region: Horsham
    • Subdivision: Windsor Pass
    • Municipality: HORSHAM TWP

    HOA & financial

    Other fees
    • Condo and coop fee: $220 monthly

    Other

    Other facts
    • Listing agreement: Exclusive Right To Sell
    • Ownership: Fee Simple

    Price history

    DateEventPrice
    11/20/2025Sold$390,000$215/sqft
    Source: Bright MLS #PAMC2155076 Report a problem
    10/17/2025Pending sale$390,000-2.5%$215/sqft
    Source: Bright MLS #PAMC2155076 Report a problem
    10/13/2025Price change$399,900-2.4%$220/sqft
    Source: Bright MLS #PAMC2155076 Report a problem
    9/30/2025Price change$409,900-2.4%$226/sqft
    Source: Bright MLS #PAMC2155076 Report a problem
    9/25/2025Listed for sale$419,900+50%$231/sqft
    Source: Bright MLS #PAMC2155076 Report a problem
    6/11/2021Sold$280,000+3.7%$154/sqft
    Source: Public Record Report a problem
    2/25/2021Listing removed--
    Source: Owner Report a problem
    2/22/2021Listed for sale$270,000+22.7%$149/sqft
    Source: Owner Report a problem
    6/21/2018Sold$220,000+12.2%$121/sqft
    Source: Public Record Report a problem
    5/30/2014Sold$196,000+3.2%$108/sqft
    Source: Public Record Report a problem
    4/9/2014Pending sale$189,900$105/sqft
    Source: BHHS Fox & Roach-Blue Bell #6352925 Report a problem
    3/18/2014Listed for sale$189,900+21.7%$105/sqft
    Source: BHHS Fox & Roach-Blue Bell #6352925 Report a problem
    11/18/2003Sold$156,000$86/sqft
    Source: Public Record Report a problem

    Public tax history

    YearProperty taxesTax assessment
    2025$4,431 +6.3%$107,530
    2024$4,168 $107,530
    2023$4,168 +7.1%$107,530
    2022$3,893 +2.7%$107,530
    2021$3,790 +2.1%$107,530
    2020$3,711 +2%$107,530
    2019$3,640 +2.6%$107,530
    2018$3,548 +3.3%$107,530
    2017$3,436 +2%$107,530
    2016$3,367 +2.6%$107,530
    2015$3,281 +1.8%$107,530
    2014$3,223 +1.4%$107,530
    2013$3,179 +1.4%$107,530
    2012$3,134 +2.8%$107,530
    2011$3,048 +2%$107,530
    2010$2,988 +2%$107,530
    2009$2,928 +2.7%$107,530
    2008$2,850 +2.1%--
    2007$2,791 +2.9%--
    2006$2,713 +3%--
    2005$2,633 +1.5%--
    2004$2,595 +3.7%--
    2003$2,502 +6.4%--
    2002$2,352 +2.7%--
    2000$2,290 +5.6%--
    1999$2,168 --

    Find assessor info on the county website

    Neighborhood: 19044

    Nearby schools

    GreatSchools rating
    Schools provided by the listing agent
    • District: Hatboro-horsham

    Source: Bright MLS. This data may not be complete. We recommend contacting the local school district to confirm school assignments for this home.

    Get a cash offer in 3 minutes
    Find out how much your home could sell for in as little as 3 minutes with a no-obligation cash offer.
    Estimated market value
    $400,500
    Get a cash offer in 3 minutes
    Find out how much your home could sell for in as little as 3 minutes with a no-obligation cash offer.
    Estimated market value
    $400,500