This expansive contemporary corner penthouse delivers an extraordinary combination of sunlight and space. With abundant natural light, southwestern exposures, and private balcony for savoring sunsets, top-floor Unit 6 takes full advantage of its treetop setting. Enjoy the tranquil location on a residential side street just a short stroll from Davis & Teele Squares, the Davis Red Line T, and Tufts University. Relish the potential for gathering with friends, entertaining, and everyday life. Every room is generously over-sized with high ceilings, and there are great storage solutions throughout. The spacious Main Suite includes customized walk-in closet and bath with double vanity & glassed shower. Beautifully designed and beautifully functional, Unit 6 includes a precious city luxury: its own private garage for car/bikes/storage plus an additional outdoor deeded parking space. A rare offering, the whole package adds up to wonderfully easy living in this favorite city neighborhood.
Sold for $1,120,000
$1,120,000
45 Endicott Ave APT 6, Somerville, MA 02144
2beds
1,370sqft
Condominium
Built in 2009
-- sqft lot
$1,131,800 Zestimate®
$818/sqft
$4,124 Estimated rent
Home value
$1,131,800
$1.04M - $1.23M
$4,124/mo
Zestimate® history
Owner options
List your home for rent
$4,124/mo
Rent Zestimate®
Find your next renter with Zillow Rental Manager. Plus, with online applications, you can quickly screen prospective tenants – for free.
$4,124/mo
Rent Zestimate®
Refinance and save
$7,966/mo
Est. payment
Refinancing to a lower rate could help reduce your monthly payments and save thousands over the life of the loan.
$7,966/mo
Est. payment
Explore your selling options
Work with a Zillow partner agent
Leverage their expertise and Zillow's premium Showcase listings to get your home seen by more buyers.
Get startedList with your own agent
Get your home in front of millions of buyers by listing it on Zillow.
Learn how to do itSell it yourself
Take full control of how buyers see your home on Zillow by listing For Sale by Owner (FSBO).
List your homeWhat's special
Corner penthouseSpacious main suitePrivate balconyCustomized walk-in closetTreetop settingGreat storage solutionsAbundant natural light
Zillow last checked:
Listing updated:
Listed by:
Brianne Grady 617-312-0764,
Berkshire Hathaway HomeServices Robert Paul Properties 617-262-1414
Bought with:
Ian Cotterell
Trell Legacy Real Estate
Source: MLS PIN,MLS#: 73345373
Facts & features
Interior
Bedrooms & bathrooms
- Bedrooms: 2
- Bathrooms: 2
- Full bathrooms: 2
Primary bedroom
- Features: Bathroom - Full, Bathroom - Double Vanity/Sink, Ceiling Fan(s), Walk-In Closet(s), Closet/Cabinets - Custom Built, Flooring - Hardwood
- Level: Third
Bedroom 2
- Features: Ceiling Fan(s), Flooring - Hardwood
- Level: Third
Primary bathroom
- Features: Yes
Bathroom 1
- Features: Bathroom - Full, Bathroom - Double Vanity/Sink, Bathroom - Tiled With Shower Stall, Flooring - Stone/Ceramic Tile, Countertops - Stone/Granite/Solid
- Level: Third
Bathroom 2
- Features: Bathroom - Full, Bathroom - Tiled With Tub & Shower, Flooring - Stone/Ceramic Tile, Countertops - Stone/Granite/Solid
- Level: Fourth Floor
Dining room
- Features: Flooring - Hardwood, Balcony / Deck, Open Floorplan
- Level: Third
Kitchen
- Features: Flooring - Hardwood, Balcony / Deck, Countertops - Stone/Granite/Solid, Kitchen Island, Open Floorplan, Stainless Steel Appliances, Wine Chiller, Gas Stove
- Level: Third
Living room
- Features: Flooring - Hardwood, Balcony / Deck, Open Floorplan
- Level: Third
Heating
- Forced Air, Natural Gas
Cooling
- Central Air, Individual
Appliances
- Included: Range, Dishwasher, Disposal, Microwave, Refrigerator, Washer, Dryer, Wine Refrigerator
- Laundry: Third Floor, In Unit, Electric Dryer Hookup, Washer Hookup
Features
- Flooring: Tile, Hardwood
- Windows: Insulated Windows
- Basement: None
- Has fireplace: No
- Common walls with other units/homes: No One Above,Corner
Interior area
- Total structure area: 1,370
- Total interior livable area: 1,370 sqft
- Finished area above ground: 1,370
Property
Parking
- Total spaces: 2
- Parking features: Attached, Under, Garage Door Opener, Storage, Deeded, Off Street, Paved
- Attached garage spaces: 1
- Uncovered spaces: 1
Features
- Entry location: Unit Placement(Back)
- Exterior features: Balcony
Details
- Parcel number: M:9 B:A L:13 U:6,4771986
- Zoning: 99999
Construction
Type & style
- Home type: Condo
- Property subtype: Condominium
Materials
- Frame
- Roof: Rubber
Condition
- Year built: 2009
Utilities & green energy
- Sewer: Public Sewer
- Water: Public
- Utilities for property: for Gas Range, for Electric Dryer, Washer Hookup
Green energy
- Energy efficient items: Thermostat
Community & HOA
Community
- Features: Public Transportation, Shopping, Park, Walk/Jog Trails, Bike Path, Highway Access, Private School, Public School, T-Station
HOA
- Services included: Insurance, Maintenance Structure, Maintenance Grounds, Snow Removal
- HOA fee: $683 monthly
Location
- Region: Somerville
Financial & listing details
- Price per square foot: $818/sqft
- Tax assessed value: $871,900
- Annual tax amount: $9,172
- Date on market: 1/7/2026
Price history
| Date | Event | Price |
|---|---|---|
| 4/28/2025 | Sold | $1,120,000+2.3%$818/sqft |
Source: MLS PIN #73345373 Report a problem | ||
| 3/18/2025 | Contingent | $1,095,000$799/sqft |
Source: MLS PIN #73345373 Report a problem | ||
| 3/13/2025 | Listed for sale | $1,095,000+123.5%$799/sqft |
Source: MLS PIN #73345373 Report a problem | ||
| 11/4/2009 | Sold | $490,000$358/sqft |
Source: Public Record Report a problem | ||
Public tax history
| Year | Property taxes | Tax assessment |
|---|---|---|
| 2025 | $9,512 +3.7% | $871,900 |
| 2024 | $9,172 -0.3% | $871,900 -2% |
| 2023 | $9,198 +6.3% | $889,600 +4.7% |
| 2022 | $8,650 +3.1% | $849,700 +3.2% |
| 2021 | $8,387 +0.9% | $823,100 -0.1% |
| 2020 | $8,315 +3.4% | $824,100 +10.2% |
| 2019 | $8,043 +2.2% | $747,500 +7.4% |
| 2018 | $7,869 +11.1% | $695,800 +14.6% |
| 2017 | $7,084 +3% | $607,000 +10.6% |
| 2016 | $6,878 | $548,900 |
Find assessor info on the county website
Neighborhood: Teele Square
Nearby homes
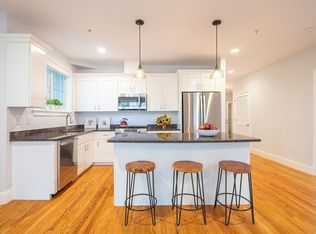
- $1,060,0002 bd2 ba1.3k sqft45 Endicott Ave #1, Somerville, MA 02144Sold
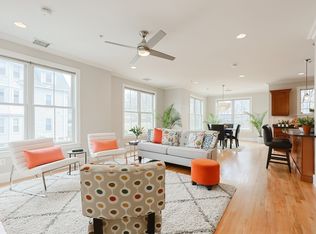
- $1,075,0002 bd2 ba1.4k sqft45 Endicott Ave #5, Somerville, MA 02144Sold
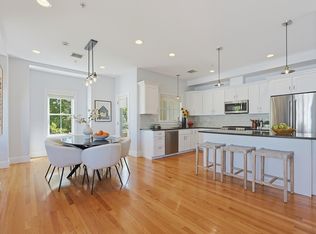
- $1,079,0002 bd2 ba1.4k sqft45 Endicott Ave APT 8, Somerville, MA 02144For Sale
- $961,2002 bd2 ba1.3k sqft45 Endicott Ave #3, Somerville, MA 02144Off Market

- $398,6002 bd2 ba1.3k sqft45 Endicott Ave #2, Somerville, MA 02144Off Market
- $953,4002 bd2 ba1.3k sqft45 Endicott Ave #4, Somerville, MA 02144Off Market
- $914,1002 bd2 ba1.3k sqft45 Endicott Ave APT 7, Somerville, MA 02144Off Market
- $1,016,5003 bd2 ba1.4k sqft57 Endicott Ave APT 2, Somerville, MA 02144Off Market
Nearby schools
GreatSchools rating
- 5/10West Somerville Neighborhood SchoolGrades: PK-8Distance: 0.3 mi
- 6/10Somerville High SchoolGrades: 9-12Distance: 2.1 mi
- 8/10Benjamin G. Brown SchoolGrades: K-5Distance: 0.9 mi
Schools provided by the listing agent
- High: Somerville High
Source: MLS PIN. This data may not be complete. We recommend contacting the local school district to confirm school assignments for this home.
Get a cash offer in 3 minutes
Find out how much your home could sell for in as little as 3 minutes with a no-obligation cash offer.
Estimated market value
$1,131,800
Get a cash offer in 3 minutes
Find out how much your home could sell for in as little as 3 minutes with a no-obligation cash offer.
Estimated market value
$1,131,800
- Massachusetts
- Middlesex County
- Somerville
- 02144
- Teele Square
- 45 Endicott Ave Apartment 6
