Diamond in the Rough. This 1950's ranch home has a large floor plan with 3 good size bedrooms and 2 baths. Newer replacement windows ~ updated electrical service. Nice large yard ~ Beautiful natural wood work~Central A/C ~ Possible extra lot~ Earn some sweat equity on this nice ranch home.
Pending
$349,900
45 Erie Ave, Worcester, MA 01605
3beds
1,400sqft
Single Family Residence
Built in 1954
0.34 Acres Lot
$347,600 Zestimate®
$250/sqft
$-- HOA
What's special
Newer replacement windowsBeautiful natural wood workNice large yardUpdated electrical serviceLarge floor plan
- 62 days
- 27
- 0
Likely to sell faster than
Zillow last checked:
Listing updated:
Listed by:
Roger West 508-735-8511,
RE/MAX Vision 508-595-9900
Source: MLS PIN,MLS#: 73553892
Facts & features
Interior
Bedrooms & bathrooms
- Bedrooms: 3
- Bathrooms: 2
- Full bathrooms: 2
- Main level bathrooms: 1
- Main level bedrooms: 3
Primary bedroom
- Features: Flooring - Hardwood
- Level: Main,First
- Area: 169.36
- Dimensions: 11.6 x 14.6
Bedroom 2
- Level: Main,First
- Area: 147.4
- Dimensions: 11 x 13.4
Bedroom 3
- Features: Flooring - Hardwood
- Level: Main,First
- Area: 117
- Dimensions: 10 x 11.7
Primary bathroom
- Features: Yes
Bathroom 1
- Features: Bathroom - Full, Bathroom - With Tub & Shower, Closet - Linen, Flooring - Stone/Ceramic Tile
- Level: Main,First
- Area: 40
- Dimensions: 5 x 8
Bathroom 2
- Level: Basement
- Area: 28
- Dimensions: 4 x 7
Family room
- Features: Flooring - Hardwood
Kitchen
- Features: Exterior Access
- Level: Main,First
- Area: 165.3
- Dimensions: 11.4 x 14.5
Living room
- Features: Exterior Access
- Level: Main,First
- Area: 204
- Dimensions: 13.6 x 15
Heating
- Baseboard
Cooling
- Central Air
Appliances
- Included: Water Heater, Range, Refrigerator
- Laundry: In Basement, Washer Hookup
Features
- Sun Room, Foyer
- Flooring: Wood, Carpet, Hardwood
- Doors: Insulated Doors
- Windows: Insulated Windows, Screens
- Basement: Full,Interior Entry,Bulkhead,Concrete
- Number of fireplaces: 1
Interior area
- Total structure area: 1,400
- Total interior livable area: 1,400 sqft
- Finished area above ground: 1,400
Property
Parking
- Total spaces: 4
- Parking features: Paved Drive, Off Street
- Uncovered spaces: 4
Features
- Patio & porch: Porch - Enclosed
- Exterior features: Porch - Enclosed, Rain Gutters, Screens
- Frontage length: 150.00
Lot
- Size: 0.34 Acres
- Features: Level
Details
- Foundation area: 960
- Parcel number: 1802313
- Zoning: RG-5
Construction
Type & style
- Home type: SingleFamily
- Architectural style: Ranch
- Property subtype: Single Family Residence
Materials
- Frame
- Foundation: Concrete Perimeter
- Roof: Shingle
Condition
- Year built: 1954
Utilities & green energy
- Electric: Circuit Breakers, 200+ Amp Service
- Sewer: Private Sewer
- Water: Public
- Utilities for property: for Electric Range, Washer Hookup
Community & HOA
Community
- Features: Public Transportation, Shopping, Laundromat, Highway Access, House of Worship, Public School, University
HOA
- Has HOA: No
Location
- Region: Worcester
Financial & listing details
- Price per square foot: $250/sqft
- Tax assessed value: $333,500
- Annual tax amount: $4,399
- Date on market: 8/8/2026
- Listing terms: Contract
- Road surface type: Paved
Estimated market value
$347,600
$330,000 - $365,000
$2,741/mo
Price history
| Date | Event | Price |
|---|---|---|
| 9/16/2026 | Pending sale | $349,900$250/sqft |
Source: MLS PIN #73553892 Report a problem | ||
| 9/2/2026 | Contingent | $349,900$250/sqft |
Source: MLS PIN #73553892 Report a problem | ||
| 7/23/2026 | Listed for sale | $349,900$250/sqft |
Source: MLS PIN #73553892 Report a problem | ||
Public tax history
| Year | Property taxes | Tax assessment |
|---|---|---|
| 2025 | $4,399 +1% | $333,500 +5.2% |
| 2024 | $4,357 +4.3% | $316,900 +8.8% |
| 2023 | $4,176 +12.2% | $291,200 +19% |
| 2022 | $3,723 +0.8% | $244,800 +7.9% |
| 2021 | $3,694 +5.3% | $226,900 +10% |
| 2020 | $3,507 +4.6% | $206,300 +10.7% |
| 2019 | $3,353 +4.2% | $186,300 +9.5% |
| 2018 | $3,218 +4.7% | $170,200 +6.4% |
| 2017 | $3,073 -1.9% | $159,900 +5.3% |
| 2016 | $3,131 +2.7% | $151,900 |
| 2015 | $3,049 +2.7% | $151,900 |
| 2014 | $2,968 +4.2% | $151,900 -0.9% |
| 2013 | $2,848 +3% | $153,300 -5.9% |
| 2012 | $2,766 -4.5% | $162,900 -14.8% |
| 2010 | $2,895 -2.4% | $191,100 -13% |
| 2009 | $2,966 +15.7% | $219,700 +7.5% |
| 2008 | $2,563 +10.2% | $204,400 +6.3% |
| 2007 | $2,326 +3.7% | $192,200 +7.4% |
| 2006 | $2,242 +0.7% | $178,900 +5.9% |
| 2005 | $2,227 +15.3% | $169,000 +29.1% |
| 2004 | $1,931 +3.5% | $130,900 +13.3% |
| 2003 | $1,866 +4.5% | $115,500 +15.5% |
| 2002 | $1,785 +19.5% | $100,000 +23.6% |
| 2000 | $1,494 +0.5% | $80,900 +1.6% |
| 1997 | $1,486 | $79,600 |
Find assessor info on the county website
Monthly payment
Est. payment
Payment breakdown
Explore the cost of this home by adjusting the details. Changes won't be saved.Climate risks
Neighborhood: 01605

Similar homes
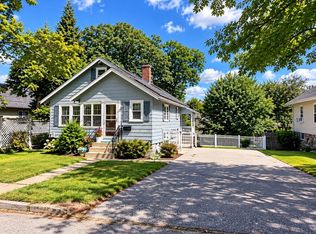
- $399,9003 bd2 ba1.7k sqft18 Blue Bell Rd, Worcester, MA 01606For Sale
 MLS ID #73586034, Mary Stolarczyk, RE/MAX Vision. MLS PIN
 - $339,9004 bd1 ba1.2k sqft10 Mildred Ave, Worcester, MA 01603For Sale
 MLS ID #73586468, Krikorian Property Consultants, Keller Williams Boston MetroWest. MLS PIN
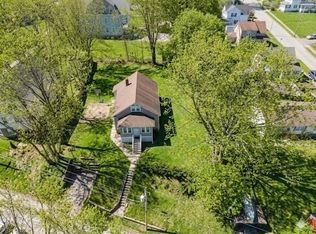
 - $350,0003 bd2 ba1.3k sqft4 Stockholm St, Worcester, MA 01607For Sale
 MLS ID #73481184, Justice Nyame, Century 21 XSELL REALTY. MLS PIN
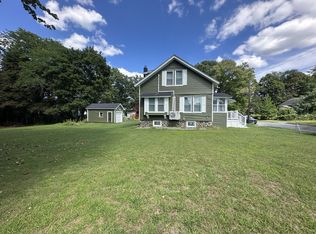
 - $431,0003 bd2 ba1k sqft9 Idalla Ave, Worcester, MA 01606For Sale
 MLS ID #73567820, Dennis Leroux, LeRoux Realty Group. MLS PIN
