Skip main navigation
Sold for $266,000
  • $266,000

    45 Evergreen St, Nazareth, PA 18064

    3beds
    1,677sqft
    Townhouse
    Built in 1899
    2,308.68 Square Feet Lot
    $281,900 Zestimate®
    $159/sqft
    $2,209 Estimated rent

    Home value

    $281,900

    Estimated sales range

    Not available

    $2,209/mo

    Zestimate® history
    Loading
    Loading...

    Owner options

    List your home for rent

    $2,209/mo

    Rent Zestimate®

    Find your next renter with Zillow Rental Manager. Plus, with online applications, you can quickly screen prospective tenants – for free.

    Learn more

    $2,209/mo

    Rent Zestimate®

    Refinance and save

    $1,713/mo

    Est. payment

    Refinancing to a lower rate could help reduce your monthly payments and save thousands over the life of the loan.

    See today's rates

    $1,713/mo

    Est. payment

    Explore your selling options

    Work with a Zillow partner agent

    Leverage their expertise and Zillow's premium Showcase listings to get your home seen by more buyers.

    Get started

    List with your own agent

    Get your home in front of millions of buyers by listing it on Zillow.

    Learn how to do it

    Sell it yourself

    Take full control of how buyers see your home on Zillow by listing For Sale by Owner (FSBO).

    List your home

    What's special

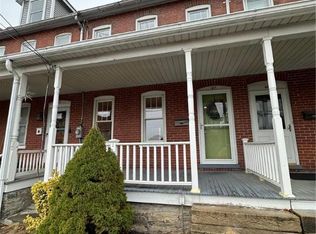
    -Multiple offers received. Please submit highest and best offers by 5:30PM on Monday 6/2. Thank you! - Step into timeless elegance and modern comfort in this beautifully preserved brick row home that blends historic character with thoughtful updates. The flower-filled, covered porch greets you and invites you to sit and enjoy the serenity of this quiet one-way street. Then as you walk through the gorgeous front door, take in the period architecture. Enjoy meals in the formal dining room, and cozy evenings in the warm and inviting living room, where original features like trim work, hardwood floors, and antique hardware shine. The updated kitchen is a chef’s dream with modern appliances and classic details that nod to the home’s roots. Upstairs features 2 spacious bedrooms complete with closets, a full bathroom, and a dedicated office overlooking the backyard and patio. Keep climbing and find the huge finished attic bedroom retreat. This home offers flexibility for today’s lifestyle—whether you need space for guests, hobbies, or working from home. Stay comfortable year-round with central air conditioning, and enjoy the convenience of a one-car detached garage and manageable yard space—perfect for relaxing, gardening, or outdoor gatherings. Nestled in a highly sought-after school district, this home offers not just charm, but real value and opportunity. Whether you're downsizing, upsizing, or right-sizing, this delightful home has something special for everyone.

    Zillow last checked:

    Listing updated:

    Listed by:

    Cynthia M. Bernsdorf 815-931-0726,

    EXP Realty LLC

    Bought with:

    Gregory J. Smith, AB046377A

    BHHS - Choice Properties

    Source: GLVR,MLS#: 758406MLS LogoOriginating MLS: Lehigh Valley MLS

    Facts & features

    Interior

    Bedrooms & bathrooms
    • Bedrooms: 3
    • Bathrooms: 1
    • Full bathrooms: 1
    Bedroom
    • Description: walk-in closet
    • Level: Second
    • Dimensions: 13.00 x 11.00
    Bedroom
    • Level: Second
    • Dimensions: 13.00 x 11.00
    Bedroom
    • Description: bedroom? playroom? gym? You decide
    • Level: Third
    • Dimensions: 17.00 x 14.00
    Den
    • Description: used as an office but could be a guest room or nursery too
    • Level: Second
    • Dimensions: 11.00 x 7.00
    Dining room
    • Level: First
    • Dimensions: 14.00 x 13.00
    Other
    • Description: just the right size to make it easy to clean
    • Level: Second
    • Dimensions: 5.00 x 5.00
    Kitchen
    • Description: plenty of room for 2 or more chefs
    • Level: First
    • Dimensions: 14.00 x 11.00
    Laundry
    • Description: drop those shoes here as you enter the backdoor
    • Level: First
    • Dimensions: 12.00 x 7.00
    Living room
    • Description: light filled and overlooking the quaint front porch
    • Level: First
    • Dimensions: 13.00 x 13.00
    Heating
    • Baseboard, Oil
    Cooling
    • Central Air, Wall/Window Unit(s)
    Appliances
    • Included: Dishwasher, Electric Oven, Electric Range, Electric Water Heater, Microwave
    • Laundry: Washer Hookup, Dryer Hookup, Main Level
    Features
    • Attic, Dining Area, Separate/Formal Dining Room, Entrance Foyer, Eat-in Kitchen, Mud Room, Family Room Main Level, Storage, Utility Room, Walk-In Closet(s)
    • Flooring: Carpet, Hardwood, Tile
    • Basement: Full
    Interior area
    • Total interior livable area: 1,677 sqft
    • Finished area above ground: 1,677
    • Finished area below ground: 0

    Property

    Parking
    • Total spaces: 1
    • Parking features: Detached, Garage, Garage Door Opener
    • Garage spaces: 1
    Features
    • Stories: 2
    • Patio & porch: Covered, Porch
    • Exterior features: Fence, Porch
    • Fencing: Yard Fenced
    • Has view: Yes
    • View description: City Lights
    Lot
    • Size: 2,308 sqft
    • Features: Flat
    Details
    • Parcel number: J7SE3D 15 18 0421
    • Zoning: 21R5
    • Special conditions: None

    Construction

    Type & style
    • Home type: Townhouse
    • Architectural style: Colonial
    • Property subtype: Townhouse
    Materials
    • Brick
    • Roof: Asphalt,Fiberglass
    Condition
    • Year built: 1899

    Utilities & green energy

    • Sewer: Community/Coop Sewer
    • Water: Community/Coop

    Community & neighborhood

    Location
    • Region: Nazareth
    • Subdivision: Not in Development

    Other

    Other facts
    • Listing terms: Cash,Conventional,FHA,VA Loan
    • Ownership type: Fee Simple

    Price history

    DateEventPrice
    1/30/2026Listing removed$2,195$1/sqft
    Source: GLVR #769276 Report a problem
    1/6/2026Price change$2,195-4.4%$1/sqft
    Source: GLVR #769276 Report a problem
    12/31/2025Listed for rent$2,295$1/sqft
    Source: GLVR #769276 Report a problem
    12/30/2025Listing removed$2,295$1/sqft
    Source: Zillow Rentals Report a problem
    12/3/2025Price change$2,295-4.2%$1/sqft
    Source: Zillow Rentals Report a problem
    11/15/2025Price change$2,395-4%$1/sqft
    Source: Zillow Rentals Report a problem
    11/4/2025Price change$2,495-2%$1/sqft
    Source: Zillow Rentals Report a problem
    10/23/2025Price change$2,545-1.9%$2/sqft
    Source: Zillow Rentals Report a problem
    10/7/2025Listed for rent$2,595$2/sqft
    Source: Zillow Rentals Report a problem
    7/31/2025Sold$266,000+11.8%$159/sqft
    Source: GLVR #758406 Report a problem
    6/16/2025Pending sale$238,000$142/sqft
    Source: GLVR #758406 Report a problem
    6/3/2025Listing removed$238,000$142/sqft
    Source: GLVR #758406 Report a problem
    6/3/2025Pending sale$238,000$142/sqft
    Source: GLVR #758406 Report a problem
    5/30/2025Listed for sale$238,000+67.6%$142/sqft
    Source: GLVR #758406 Report a problem
    7/21/2017Sold$142,000$85/sqft
    Source: GLVR #547863 Report a problem

    Public tax history

    Tax history is unavailable.

    Neighborhood: 18064

    Nearby schools

    GreatSchools rating
    Schools provided by the listing agent
    • Elementary: shafer
    • Middle: NAIS/NAMS
    • High: Nazareth Area High School
    • District: Nazareth

    Source: GLVR. This data may not be complete. We recommend contacting the local school district to confirm school assignments for this home.

    Get a cash offer in 3 minutes
    Find out how much your home could sell for in as little as 3 minutes with a no-obligation cash offer.
    Estimated market value
    $281,900
    Get a cash offer in 3 minutes
    Find out how much your home could sell for in as little as 3 minutes with a no-obligation cash offer.
    Estimated market value
    $281,900