Perfect opportunity for an owner occupant or investor! This 2-family home near the bustling Park Road corridor is full of updates. Both units feature open living/dining/kitchen areas with renovated kitchens including white Shaker soft close cabinets, breakfast bar with pendant lighting, stainless steel appliances, granite counters and tile floor and backsplash. Each apartment has hardwood floors, recessed lighting, 2 bedrooms, 1 updated full bathroom and dedicated washers and dryers in the basement. The 2nd floor unit includes a foyer area with a large customized closet, enclosed front porch and covered rear porch. First floor (#45) has gas heat with a boiler from 2016 and 5 year old gas hot water heater. Second floor (#47) has oil heat with 2014 furnace and 5 year old gas hot water heater. Electric upgraded in 2022 and roof replaced in 2020. The detached 2-car garage features new doors and automatic openers. Vinyl windows and full basement complete this move-in ready property. Walking distance to shops and restaurants on Park Road, easy access to I-84 and less than 2 miles to West Hartford Center and Blue Back Square. This opportunity can't be beat!
Sold for $595,000
$595,000
45 Fairlawn Street, West Hartford, CT 06119
4beds
2,236sqft
Multi Family
Built in 1918
-- sqft lot
$649,700 Zestimate®
$266/sqft
$2,458 Estimated rent
Home value
$649,700
$604,000 - $702,000
$2,458/mo
Zestimate® history
Owner options
List your home for rent
$2,458/mo
Rent Zestimate®
Find your next renter with Zillow Rental Manager. Plus, with online applications, you can quickly screen prospective tenants – for free.
$2,458/mo
Rent Zestimate®
Refinance and save
$3,586/mo
Est. payment
Refinancing to a lower rate could help reduce your monthly payments and save thousands over the life of the loan.
$3,586/mo
Est. payment
Explore your selling options
Work with a Zillow partner agent
Leverage their expertise and Zillow's premium Showcase listings to get your home seen by more buyers.
Get startedList with your own agent
Get your home in front of millions of buyers by listing it on Zillow.
Learn how to do itSell it yourself
Take full control of how buyers see your home on Zillow by listing For Sale by Owner (FSBO).
List your homeWhat's special
Covered rear porchEnclosed front porchRecessed lightingRenovated kitchensFull basementVinyl windowsHardwood floors
Zillow last checked:
Listing updated:
Listed by:
Michael P. Antisdale (860)803-6560,
Coldwell Banker Realty 860-231-2600
Bought with:
Marc Labrie, RES.0804313
LaSala Real Estate
Source: Smart MLS,MLS#: 24131998
Facts & features
Interior
Bedrooms & bathrooms
- Bedrooms: 4
- Bathrooms: 2
- Full bathrooms: 2
Heating
- Hot Water, Natural Gas, Oil
Cooling
- Window Unit(s)
Appliances
- Included: Gas Water Heater, Water Heater
- Laundry: In Unit, In Basement
Features
- Basement: Full,Unfinished,Storage Space,Concrete
- Attic: Storage,Floored,Walk-up
- Has fireplace: No
Interior area
- Total structure area: 2,236
- Total interior livable area: 2,236 sqft
- Finished area above ground: 2,236
Property
Parking
- Total spaces: 4
- Parking features: Detached, On Street, Driveway, Paved
- Garage spaces: 2
- Has uncovered spaces: Yes
Features
- Patio & porch: Enclosed, Porch
- Exterior features: Balcony, Garden
Lot
- Size: 5,662 Square Feet
- Features: Level
Details
- Parcel number: 1896118
- Zoning: RM-3R
Construction
Type & style
- Home type: MultiFamily
- Architectural style: Units on different Floors
- Property subtype: Multi Family
Materials
- Wood Siding
- Foundation: Concrete Perimeter
- Roof: Asphalt
Condition
- New construction: No
- Year built: 1918
Utilities & green energy
- Sewer: Public Sewer
- Water: Public
Community & HOA
Community
- Features: Library, Public Rec Facilities, Shopping/Mall
- Security: Security System
HOA
- Has HOA: No
Location
- Region: West Hartford
Financial & listing details
- Price per square foot: $266/sqft
- Tax assessed value: $263,270
- Annual tax amount: $11,789
- Date on market: 10/9/2025
Price history
| Date | Event | Price |
|---|---|---|
| 11/13/2025 | Sold | $595,000$266/sqft |
Source:  Smart MLS #24131998 Report a problem Smart MLS #24131998 Report a problem | ||
| 10/22/2025 | Pending sale | $595,000$266/sqft |
Source: Smart MLS #24131998 Report a problem | ||
| 10/9/2025 | Listed for sale | $595,000+30.8%$266/sqft |
Source: Smart MLS #24131998 Report a problem | ||
| 10/7/2022 | Sold | $455,000+7.1%$203/sqft |
Source: Smart MLS #170514782 Report a problem | ||
| 9/2/2022 | Contingent | $424,900$190/sqft |
Source: Smart MLS #170514782 Report a problem | ||
| 8/7/2022 | Listed for sale | $424,900+11.8%$190/sqft |
Source: Smart MLS #170514782 Report a problem | ||
| 2/26/2021 | Listing removed | -- |
Source:  Keller Williams Report a problem Keller Williams Report a problem | ||
| 2/16/2021 | Listed for rent | $1,750$1/sqft |
Source: Keller Williams #170372930 Report a problem | ||
| 2/1/2021 | Sold | $380,000+0%$170/sqft |
Source: Smart MLS #170357712 Report a problem | ||
| 1/6/2021 | Contingent | $379,999$170/sqft |
Source:  Smart MLS #170357712 Report a problem Smart MLS #170357712 Report a problem | ||
| 12/22/2020 | Pending sale | $379,999$170/sqft |
Source: Agnelli Real Estate #170357712 Report a problem | ||
| 12/22/2020 | Contingent | $379,999$170/sqft |
Source: Smart MLS #170357712 Report a problem | ||
| 12/8/2020 | Price change | $379,999-5%$170/sqft |
Source: Agnelli Real Estate #170357712 Report a problem | ||
| 11/28/2020 | Listed for sale | $399,999+40.4%$179/sqft |
Source: Agnelli Real Estate #170357712 Report a problem | ||
| 6/3/2020 | Listing removed | -- |
Source: Auction.com Report a problem | ||
| 5/19/2020 | Listed for sale | -- |
Source: Auction.com Report a problem | ||
| 3/10/2020 | Listing removed | $285,000$127/sqft |
Source: Agnelli Real Estate #170236325 Report a problem | ||
| 10/27/2019 | Pending sale | $285,000$127/sqft |
Source: Agnelli Real Estate LLC #170236325 Report a problem | ||
| 9/20/2019 | Listed for sale | $285,000$127/sqft |
Source: Agnelli Real Estate LLC #170236325 Report a problem | ||
Public tax history
| Year | Property taxes | Tax assessment |
|---|---|---|
| 2025 | $11,789 +5.7% | $263,270 |
| 2024 | $11,149 +11.6% | $263,270 +7.8% |
| 2023 | $9,994 +0.6% | $244,230 |
| 2022 | $9,935 -4.3% | $244,230 -0.2% |
| 2021 | $10,381 +29.1% | $244,720 +27.2% |
| 2020 | $8,041 | $192,360 |
| 2019 | $8,041 +2% | $192,360 |
| 2018 | $7,887 -0.1% | $192,360 |
| 2017 | $7,894 +17.4% | $192,360 +13% |
| 2016 | $6,723 | $170,170 |
Find assessor info on the county website
Neighborhood: 06119
Nearby homes
- $348,3003 bd1 ba1.5k sqft41 Fairlawn St, West Hartford, CT 06119Off Market
- $431,7003 bd2 ba1.5k sqft51 Fairlawn St, West Hartford, CT 06119Off Market
- $380,0004 bd2 ba1.5k sqft39 Fairlawn St, West Hartford, CT 06119Sold
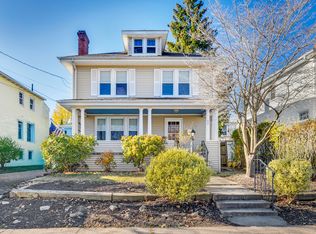
- $564,8006 bd2 ba2.2k sqft42 Troy St, West Hartford, CT 06119Off Market
- $528,4004 bd2 ba2.2k sqft38 Troy St, West Hartford, CT 06119Off Market
- $241,0801 bd1 ba1.2k sqft46 Troy St, West Hartford, CT 06119Off Market
- $330,4004 bd1 ba1.4k sqft55 Fairlawn St, West Hartford, CT 06119Off Market
- $--2 bd1 ba1.1k sqft45-47 Fairlawn St #1, West Hartford, CT 06119Off Market
Nearby schools
GreatSchools rating
- 6/10Whiting Lane SchoolGrades: PK-5Distance: 0.4 mi
- 8/10Bristow Middle SchoolGrades: 6-8Distance: 0.7 mi
- 10/10Hall High SchoolGrades: 9-12Distance: 3 mi
Schools provided by the listing agent
- Elementary: Whiting Lane
- Middle: King Philip
- High: Hall
Source: Smart MLS. This data may not be complete. We recommend contacting the local school district to confirm school assignments for this home.


Get pre-qualified for a loan
At Zillow Home Loans, we can pre-qualify you in as little as 5 minutes with no impact to your credit score.An equal housing lender. NMLS #10287.
Sell for more on Zillow
Get a Zillow Showcase℠ listing at no additional cost and you could sell for .
$649,700
2% more
+$12,994
With Zillow Showcase(estimated)
$662,694
- Connecticut
- Hartford County
- West Hartford
- 06119
- 45 Fairlawn Street
Nearby cities
Nearby zip codes
Other West Hartford Topics
