Gorgeous One Owner Home in Beautiful Olde Oaks Golf Course Community in South Bossier! This home has been lovingly cared for, beautifully updated, and freshly painted throughout! The home looks brand new! You'll love the breathtaking views of the golf course and lake from the wall of new low e windows in the living room, breakfast area, and primary bedroom and the very private covered back patio! The home has a newer roof, new tankless hot water heater, new HVAC, and an oversized garage with a new garage door opener with wifi! The kitchen features granite tops and breakfast bar, stainless appliances including a brand new gas cooktop just installed! The master bath has been remodeled with a new soaking tub, tile shower with pebble rock floor, and new shower doors. Both bathrooms feature beautiful tile plank flooring and new faucets and fixtures. The original wood flooring has been replaced with the same updated tile plank flooring in the dining room and foyer entry. It's stunning!
Sold
Price Unknown
45 Fairway Cir, Haughton, LA 71037
3beds
1,973sqft
Single Family Residence
Built in 2006
7,853 Square Feet Lot
$335,600 Zestimate®
$--/sqft
$2,120 Estimated rent
Home value
$335,600
$319,000 - $352,000
$2,120/mo
Zestimate® history
Owner options
List your home for rent
$2,120/mo
Rent Zestimate®
Find your next renter with Zillow Rental Manager. Plus, with online applications, you can quickly screen prospective tenants – for free.
$2,120/mo
Rent Zestimate®
Refinance and save
$450/mo
Est. payment
Refinancing to a lower rate could help reduce your monthly payments and save thousands over the life of the loan.
$450/mo
Est. payment
Explore your selling options
Work with a Zillow partner agent
Leverage their expertise and Zillow's premium Showcase listings to get your home seen by more buyers.
Get startedList with your own agent
Get your home in front of millions of buyers by listing it on Zillow.
Learn how to do itSell it yourself
Take full control of how buyers see your home on Zillow by listing For Sale by Owner (FSBO).
List your homeWhat's special
Foyer entryNew soaking tubOversized garageGranite topsOriginal wood flooringPebble rock floorTile shower
Zillow last checked:
Listing updated:
Listed by:
Stacy Day 0000045941 318-213-1555,
Keller Williams Northwest 318-213-1555
Bought with:
Marion Arndt
Osborn Hays Real Estate, LLC
Source: NTREIS,MLS#: 20432448
Facts & features
Interior
Bedrooms & bathrooms
- Bedrooms: 3
- Bathrooms: 2
- Full bathrooms: 2
Primary bedroom
- Features: En Suite Bathroom, Walk-In Closet(s)
- Level: First
Bedroom
- Features: Ceiling Fan(s), En Suite Bathroom, Walk-In Closet(s)
- Level: First
Bedroom
- Features: Ceiling Fan(s), Walk-In Closet(s)
- Level: First
Primary bathroom
- Features: Built-in Features, Dual Sinks, En Suite Bathroom, Garden Tub/Roman Tub, Linen Closet, Separate Shower
- Level: First
Dining room
- Features: Ceiling Fan(s)
- Level: First
Other
- Features: Built-in Features, Linen Closet
- Level: First
Kitchen
- Features: Breakfast Bar, Built-in Features, Eat-in Kitchen, Granite Counters, Pantry, Walk-In Pantry
- Level: First
Living room
- Features: Fireplace
- Level: First
Utility room
- Features: Built-in Features, Utility Room
- Level: First
Heating
- Central, Fireplace(s), Natural Gas
Cooling
- Central Air, Ceiling Fan(s), Electric
Appliances
- Included: Dishwasher, Electric Oven, Gas Cooktop, Disposal, Microwave, Refrigerator, Tankless Water Heater, Vented Exhaust Fan
- Laundry: Washer Hookup, Electric Dryer Hookup, Laundry in Utility Room
Features
- Cathedral Ceiling(s), Decorative/Designer Lighting Fixtures, Eat-in Kitchen, Granite Counters, High Speed Internet, Open Floorplan, Pantry, Cable TV, Walk-In Closet(s)
- Flooring: Carpet, Ceramic Tile
- Windows: Bay Window(s), Shutters
- Has basement: No
- Number of fireplaces: 1
- Fireplace features: Electric, Heatilator, Living Room
Interior area
- Total interior livable area: 1,973 sqft
Property
Parking
- Total spaces: 2
- Parking features: Door-Single, Driveway, Garage, Garage Door Opener, Oversized, Garage Faces Side
- Attached garage spaces: 2
- Has uncovered spaces: Yes
Features
- Levels: One
- Stories: 1
- Patio & porch: Covered
- Exterior features: Private Yard
- Pool features: None
- Fencing: Back Yard,Wrought Iron
- Has view: Yes
- View description: Water
- Has water view: Yes
- Water view: Water
Lot
- Size: 7,853 Square Feet
- Dimensions: 58 x 123 x 65 x 133
- Features: Landscaped
Details
- Parcel number: 159614
- Other equipment: Call Listing Agent
Construction
Type & style
- Home type: SingleFamily
- Architectural style: Traditional,Detached
- Property subtype: Single Family Residence
Materials
- Brick
- Foundation: Slab
- Roof: Composition,Shingle
Condition
- Year built: 2006
Utilities & green energy
- Utilities for property: Electricity Connected, Natural Gas Available, Separate Meters, Water Available, Cable Available
Community & HOA
Community
- Features: Clubhouse, Curbs, Fenced Yard, Golf, Gated, Sidewalks
- Security: Security System, Carbon Monoxide Detector(s), Smoke Detector(s)
- Subdivision: Fairway Villas Sub
HOA
- Has HOA: Yes
- Services included: Association Management, Maintenance Grounds
- HOA fee: $450 annually
- HOA name: Olde Oaks HOA
- HOA phone: 000-0000
Location
- Region: Haughton
Financial & listing details
- Tax assessed value: $294,121
- Annual tax amount: $2,507
- Date on market: 9/29/2023
- Cumulative days on market: 18 days
- Listing terms: Cash,Conventional,FHA,USDA Loan,VA Loan
- Electric utility on property: Yes
Price history
| Date | Event | Price |
|---|---|---|
| 11/27/2023 | Sold | -- |
Source: NTREIS #20432448 Report a problem | ||
| 10/25/2023 | Pending sale | $340,000$172/sqft |
Source: NTREIS #20432448 Report a problem | ||
| 10/17/2023 | Contingent | $340,000$172/sqft |
Source: NTREIS #20432448 Report a problem | ||
| 9/29/2023 | Listed for sale | $340,000$172/sqft |
Source: NTREIS #20432448 Report a problem | ||
| 5/8/2006 | Sold | -- |
Source: Public Record Report a problem | ||
Public tax history
| Year | Property taxes | Tax assessment |
|---|---|---|
| 2025 | $2,507 -1.2% | $29,412 |
| 2024 | $2,539 +80.4% | $29,412 +56.5% |
| 2023 | $1,407 +3.5% | $18,788 |
| 2022 | $1,360 | $18,788 |
| 2021 | $1,360 | $18,788 |
| 2020 | $1,360 -18.6% | $18,788 -12% |
| 2019 | $1,671 -34.7% | $21,350 |
| 2018 | $2,558 | $21,350 |
| 2017 | $2,558 +57.1% | $21,350 |
| 2016 | $1,628 +7.3% | $21,350 +0.5% |
| 2015 | $1,518 | $21,240 |
| 2014 | $1,518 +4.7% | $21,240 |
| 2013 | $1,451 | $21,240 |
| 2012 | $1,451 -6.6% | $21,240 -5.9% |
| 2011 | $1,553 | $22,570 |
| 2010 | $1,553 | $22,570 |
Find assessor info on the county website
Neighborhood: 71037
Nearby homes
- $475,5004 bd3 ba2.6k sqft41 Fairway Cir, Haughton, LA 71037Off Market
- $65,0007,056 sqft0 Fairway Cir #40, Haughton, LA 71037Lot/Land
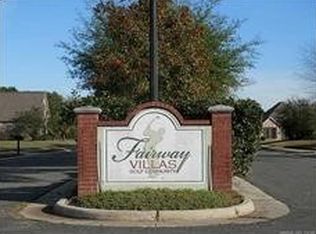
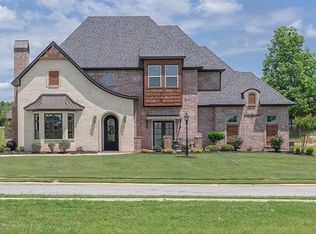
- $543,7004 bd4 ba3.2k sqft5 Eagle Ridge Dr, Haughton, LA 71037Off Market
- $40,000-- bd-- ba-- sqft40 Fairway Cir, Haughton, LA 71037Off Market
- $45,000-- bd-- ba-- sqft71037-8230 8230, Haughton, LA 71037Off Market
- $40,000-- bd-- ba-- sqft49 Fairway Cir, Haughton, LA 71037Off Market
- $65,0009,844 sqft0 Fairway Cir #24, Haughton, LA 71037Lot/Land
- $324,4003 bd3 ba2.4k sqft48 Fairway Cir, Haughton, LA 71037Off Market
Nearby schools
GreatSchools rating
- 7/10Elm Grove Elementary SchoolGrades: PK-5Distance: 6.6 mi
- 8/10Parkway High SchoolGrades: 8-12Distance: 4.2 mi
- 7/10Elm Grove Middle SchoolGrades: 6-8Distance: 5.9 mi
Schools provided by the listing agent
- Elementary: Bossier ISD schools
- Middle: Bossier ISD schools
- High: Bossier ISD schools
- District: Bossier PSB
Source: NTREIS. This data may not be complete. We recommend contacting the local school district to confirm school assignments for this home.
Sell for more on Zillow
Get a Zillow Showcase℠ listing at no additional cost and you could sell for .
$335,600
2% more
+$6,712
With Zillow Showcase(estimated)
$342,312
Sell for more on Zillow
Get a Zillow Showcase℠ listing at no additional cost and you could sell for .
$335,600
2% more
+$6,712
With Zillow Showcase(estimated)
$342,312
- Louisiana
- Bossier Parish
- Haughton
- 71037
- 45 Fairway Cir
