Skip main navigation
Closed
  • Listing Provided by: Equity Fifty-Five Highland LLC
    Bought with: Epic Realty LLC
    $379,400

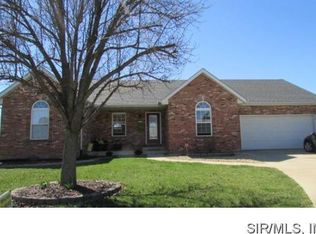
    45 Falcon Dr E, Highland, IL 62249

    4beds
    2,805sqft
    Single Family Residence
    Built in 1998
    9,659.69 Square Feet Lot
    $379,400 Zestimate®
    $135/sqft
    $2,611 Estimated rent

    Home value

    $379,400

    $349,000 - $414,000

    $2,611/mo

    Zestimate® history
    Loading
    Loading...

    Owner options

    List your home for rent

    $2,611/mo

    Rent Zestimate®

    Find your next renter with Zillow Rental Manager. Plus, with online applications, you can quickly screen prospective tenants – for free.

    Learn more

    $2,611/mo

    Rent Zestimate®

    Refinance and save

    $2,637/mo

    Est. payment

    Refinancing to a lower rate could help reduce your monthly payments and save thousands over the life of the loan.

    See today's rates

    $2,637/mo

    Est. payment

    Explore your selling options

    Work with a Zillow partner agent

    Leverage their expertise and Zillow's premium Showcase listings to get your home seen by more buyers.

    Get started

    List with your own agent

    Get your home in front of millions of buyers by listing it on Zillow.

    Learn how to do it

    Sell it yourself

    Take full control of how buyers see your home on Zillow by listing For Sale by Owner (FSBO).

    List your home

    What's special

    WOW! Gorgeous home w/split BDRS, newly updated in 2014 w/4 BDRS, hardwood floors, finished LL, 2 car att. garage. LR is vaulted w/beautiful full brick wood burning FP w/gas hookup, open stairway to LL. Kitchen feat new silestone counter tops w/marble back splash, breakfast bar, new SS gas stove, microwave, refrigerator, custom walk in pantry. Breakfast nook has sliding door to new brick steps to patio & backyard. Master suite has lg walk in closet. Incredible new MB w/new walk in shower w/marble base & marble tile on walls w/black glass tile, new soaking tub, new toilet & custom vanity w/dressing table, heated floor. LL feat FR w/built in wet bar, 4th BDR w/walk in closet & new egress window, workout RM, 3/4 bath. Whole house newly painted, all new flooring, new baths on main floor, all new lighting, new alarm system, new frt door, new blower motor in furnace 1/15. Shed stays.

    This property is off market, which means it's not currently listed for sale or rent on Zillow. This may be different from what's available on other websites or public sources.
    Zillow last checked:

    Listing updated:

    Listing Provided by:

    Sue Wurth 618-530-0040,

    Equity Fifty-Five Highland LLC

    Bought with:

    Kim M Benda, 471017429

    Epic Realty LLC

    Source: MARIS,MLS#: 4402834MLS LogoOriginating MLS: Greater Gateway Association of REALTORS

    Facts & features

    Interior

    Bedrooms & bathrooms
    • Bedrooms: 4
    • Bathrooms: 3
    • Full bathrooms: 3
    • Main level bathrooms: 1
    • Main level bedrooms: 3
    Bedroom
    • Features: Floor Covering: Carpeting
    • Level: Main
    • Dimensions: 11 x 12
    Bedroom
    • Features: Floor Covering: Carpeting
    • Level: Main
    • Dimensions: 16 x 18
    Bedroom
    • Features: Floor Covering: Carpeting
    • Level: Main
    • Dimensions: 11 x 12
    Bedroom
    • Features: Floor Covering: Carpeting
    • Level: Lower
    • Dimensions: 10 x 16
    Bathroom
    • Features: Floor Covering: Marble
    • Level: Lower
    • Dimensions: 8 x 8
    Dining room
    • Features: Floor Covering: Wood
    • Level: Main
    • Dimensions: 12 x 16
    Family room
    • Features: Floor Covering: Carpeting
    • Level: Lower
    • Dimensions: 17 x 26
    Kitchen
    • Features: Floor Covering: Wood
    • Level: Main
    • Dimensions: 10 x 14
    Living room
    • Features: Floor Covering: Carpeting
    • Level: Main
    • Dimensions: 17 x 23
    Other
    • Description: MST Bath Full
    • Features: Floor Covering: Wood
    • Level: Main
    • Dimensions: 4 x 6
    Other
    • Description: MST Bath Full
    • Features: Floor Covering: Ceramic Tile
    • Level: Main
    • Dimensions: 8 x 13
    Other
    • Description: MST Bath Full
    • Features: Floor Covering: Carpeting
    • Level: Lower
    • Dimensions: 11 x 12
    Other
    • Description: MST Bath Full
    • Features: Floor Covering: Wood
    • Level: Main
    • Dimensions: 10 x 10
    Heating
    • Forced Air, Natural Gas
    Cooling
    • Central Air
    Appliances
    • Included: Dishwasher, Disposal, Dryer, Microwave, Range, Refrigerator, Washer
    • Laundry: Main Level
    Features
    • Basement: Crawl Space,Full
    • Number of fireplaces: 1
    Interior area
    • Total structure area: 2,805
    • Total interior livable area: 2,805 sqft
    • Finished area above ground: 1,957
    • Finished area below ground: 848

    Property

    Parking
    • Total spaces: 2
    • Parking features: Attached, Garage
    • Attached garage spaces: 2
    Features
    • Levels: One
    • Patio & porch: Patio
    Lot
    • Size: 9,659 sqft
    • Dimensions: 47.87 x 201.79 IRR
    Details
    • Parcel number: 012240407203005

    Construction

    Type & style
    • Home type: SingleFamily
    • Property subtype: Single Family Residence
    Materials
    • Roof: Asphalt,Shingle
    Condition
    • Year built: 1998

    Utilities & green energy

    • Sewer: Public Sewer
    • Water: Public

    Community & neighborhood

    Community
    • Community features: Other
    Location
    • Region: Highland
    • Subdivision: North Country Estates

    Other

    Other facts
    • Road surface type: Concrete

    Price history

    DateEventPrice
    5/8/2015Sold$216,000$77/sqft
    Source: MARIS #4402834 Report a problem

    Public tax history

    Tax history is unavailable.

    Neighborhood: 62249

    Nearby schools

    GreatSchools rating
    Schools provided by the listing agent
    • Elementary: Highland Dist 5
    • Middle: Highland Dist 5
    • High: Highland

    Source: MARIS. This data may not be complete. We recommend contacting the local school district to confirm school assignments for this home.

    Get a cash offer in 3 minutes
    Find out how much your home could sell for in as little as 3 minutes with a no-obligation cash offer.
    Estimated market value
    $379,400
    Get a cash offer in 3 minutes
    Find out how much your home could sell for in as little as 3 minutes with a no-obligation cash offer.
    Estimated market value
    $379,400