Skip main navigation
Off market
Street View
  • $2,609,000

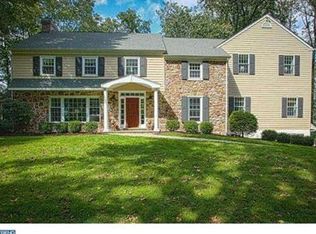
    45 Farrier Ln, Newtown Square, PA 19073

    5beds
    7baths
    8,386sqft
    SingleFamily
    Built in 2004
    1.04 Acres Lot
    $2,609,000 Zestimate®
    $311/sqft
    $7,940 Estimated rent

    Home value

    $2,609,000

    $2.35M - $2.92M

    $7,940/mo

    Zestimate® history
    Loading
    Loading...

    Owner options

    List your home for rent

    $7,940/mo

    Rent Zestimate®

    Find your next renter with Zillow Rental Manager. Plus, with online applications, you can quickly screen prospective tenants – for free.

    Learn more

    $7,940/mo

    Rent Zestimate®

    Refinance and save

    $17,689/mo

    Est. payment

    Refinancing to a lower rate could help reduce your monthly payments and save thousands over the life of the loan.

    See today's rates

    $17,689/mo

    Est. payment

    Explore your selling options

    Work with a Zillow partner agent

    Leverage their expertise and Zillow's premium Showcase listings to get your home seen by more buyers.

    Get started

    List with your own agent

    Get your home in front of millions of buyers by listing it on Zillow.

    Learn how to do it

    Sell it yourself

    Take full control of how buyers see your home on Zillow by listing For Sale by Owner (FSBO).

    List your home

    What's special

    Welcome to this stunning Normandy model home offering 5 bedrooms, 4.3 bathrooms in the desirable neighborhood of White Horse and highly rated Marple Newtown Schools! This traditional yet open floor plan offers upgraded wainscoting and millwork; dark stained hardwood flooring throughout the first floor; formal living room with gas fireplace; spacious formal dining room with attached butler~s pantry perfect for your holiday entertaining; a handsome office with paneled walls, built-in bookcases, and gas fireplace; and the open family room has a built-in entertainment center with wood burning fireplace and overlooks the gourmet kitchen. The kitchen is gorgeous with custom inset cabinetry, commercial grade stainless steel appliances, granite tops, and attached vaulted breakfast room with beamed ceiling. This level is completed with mudroom with cubbies and an informal and formal powder room. The second level offers a spacious master suite with sitting room, his and her walk in closets with custom shelving; and a luxurious marble bathroom with his and her vanities, oversized stall shower and soaking tub. There are 4 other bedrooms- 2 are ensuite with their own bathrooms and 2 share a jack and jill bathroom. All bedrooms have walk-in closets with custom shelving. This level offers a bonus space perfect for a homework area, a laundry room, and stairs to a partially finished third level. The walk out lower level is not to be missed with a custom bar, theater area with huge projector screen, separate hang out area perfect for gaming, craft room, professional style gym, and half bathroom. The new exterior area offers flag stone patios, built-in kitchen area with grill and fridge, and an incredible pool with combined spa. On the other side of the fenced area there is still plenty of space to play ball or add a swing set. All of this while being walkable to Episcopal Academy; minutes to downtown Wayne, Lancaster Avenue and Paoli train station; and close to all major roadways for an easy commute to Philadelphia, Wilmington, and NYC. Call today to schedule your showing! 2020-08-16

    This property is off market, which means it's not currently listed for sale or rent on Zillow. This may be different from what's available on other websites or public sources.

    Facts & features

    Interior

    Bedrooms & bathrooms
    • Bedrooms: 5
    • Bathrooms: 7
    Heating
    • Forced air, Gas
    Cooling
    • Central
    Appliances
    • Included: Dishwasher, Dryer, Garbage disposal, Microwave, Range / Oven, Refrigerator, Washer
    Features
    • Ceiling Fan(s), Kitchen Island, Window Treatments, Pantry, Recessed Lighting, Walk-In Closet(s), Built-Ins, Dining Area, Soaking Tub, Crown Molding, Carpet, Open Floorplan, Wood Floors, Bar, Butlers Pantry, Wet/Dry Bar, Sprinkler System, Wainscotting, Formal/Separate Dining Room, Master Bath(s), Breakfast Area, Upgraded Countertops, Kitchen - Table Space, Floor Plan - Traditional, Family Room Off Kitchen, Chair Railings, Tub Shower, Additional Stairway
    • Flooring: Hardwood
    • Basement: Y
    • Has fireplace: Yes
    Interior area
    • Total interior livable area: 8,386 sqft
    • Finished area below ground: 2000

    Property

    Parking
    • Total spaces: 3
    • Parking features: Garage - Attached
    Features
    • Exterior features: Stucco
    • Pool features: Private
    Lot
    • Size: 1.04 Acres
    Details
    • Parcel number: 30000009034
    • Special conditions: Standard

    Construction

    Type & style
    • Home type: SingleFamily
    • Architectural style: Conventional
    Condition
    • Year built: 2004

    Community & neighborhood

    Location
    • Region: Newtown Square
    • Municipality: NEWTOWN TWP

    HOA & financial

    HOA
    • Has HOA: Yes
    • HOA fee: $128 monthly

    Other

    Other facts
    • Heating: Forced Air
    • Appliances: Dishwasher, Refrigerator, Disposal, Built-in Microwave, Double Oven, Dryer, Washer, Cooktop, Range Hood, Stainless Steel Appliance(s), Built-In Range, Oven/Range - Gas, Six Burner Stove, Commercial Range
    • AssociationYN: true
    • FireplaceYN: true
    • InteriorFeatures: Ceiling Fan(s), Kitchen Island, Window Treatments, Pantry, Recessed Lighting, Walk-In Closet(s), Built-Ins, Dining Area, Soaking Tub, Crown Molding, Carpet, Open Floorplan, Wood Floors, Bar, Butlers Pantry, Wet/Dry Bar, Sprinkler System, Wainscotting, Formal/Separate Dining Room, Master Bath(s), Breakfast Area, Upgraded Countertops, Kitchen - Table Space, Floor Plan - Traditional, Family Room Off Kitchen, Chair Railings, Tub Shower, Additional Stairway
    • GarageYN: true
    • AttachedGarageYN: true
    • HeatingYN: true
    • CoolingYN: true
    • StructureType: Detached
    • ConstructionMaterials: Stucco
    • StoriesTotal: 3
    • ArchitecturalStyle: Traditional
    • OpenParkingSpaces: 4
    • SpecialListingConditions: Standard
    • ParkingFeatures: Driveway, Off Street, Attached Garage, Built In, Garage Faces Side, Inside Entrance
    • CoveredSpaces: 3
    • Cooling: Central Air
    • BelowGradeFinishedArea: 2000
    • PoolFeatures: Private
    • Basement: Y
    • MlsStatus: ACTIVE UNDER CONTRACT
    • Municipality: NEWTOWN TWP

    Price history

    DateEventPrice
    9/10/2020Listing removed$1,874,900$224/sqft
    Source: BHHS Fox & Roach Wayne-Devon Sales Office #PADE518824 Report a problem
    8/16/2020Pending sale$1,874,900$224/sqft
    Source: BHHS Fox & Roach Wayne-Devon #PADE518824 Report a problem
    5/22/2020Price change$1,874,900-1.1%$224/sqft
    Source: BHHS Fox & Roach Wayne-Devon #PADE518824 Report a problem
    10/21/2019Price change$1,895,000-2.8%$226/sqft
    Source: BHHS Fox & Roach Devon Home Marketing Center #PADE501050 Report a problem
    9/26/2019Listed for sale$1,950,000+24.7%$233/sqft
    Source: BHHS Fox & Roach-Devon #PADE501050 Report a problem
    11/9/2004Sold$1,563,592$186/sqft
    Source: Public Record Report a problem

    Public tax history

    YearProperty taxesTax assessment
    2025$23,129 -6.1%$1,291,500 -12.8%
    2024$24,638 -10.1%$1,480,500 -12.9%
    2023$27,398 +2.2%$1,700,000
    2022$26,799 -6.4%$1,700,000 -6.6%
    2021$28,641 +492%$1,819,480 +105.4%
    2020$4,838 -79.8%$885,950
    2019$23,917 +1.1%$885,950
    2018$23,659 +302.2%$885,950 -17.3%
    2017$5,882 $1,071,815
    2016$5,882 $1,071,815
    2015$5,882 $1,071,815
    2014$5,882 +2.8%$1,071,815
    2013$5,725 +2.8%$1,071,815
    2012$5,567 +1%$1,071,815 +0.7%
    2011$5,511 +2%$1,063,975
    2010$5,401 +7.5%$1,063,975
    2009$5,026 -4.6%$1,063,975 -4.6%
    2008$5,267 -13.8%$1,115,075 -20.4%
    2007$6,110 $1,401,010
    2006$6,110 +346%$1,401,010 +355.1%
    2005$1,370 $307,830

    Find assessor info on the county website

    Neighborhood: 19073

    Nearby schools

    GreatSchools rating
    Schools provided by the listing agent
    • Elementary: CULBERTSON
    • Middle: PAXON HOLLOW
    • High: MARPLE NEWTOWN
    • District: MARPLE NEWTOWN

    Source: The MLS. This data may not be complete. We recommend contacting the local school district to confirm school assignments for this home.

    Get a cash offer in 3 minutes
    Find out how much your home could sell for in as little as 3 minutes with a no-obligation cash offer.
    Estimated market value
    $2,609,000
    Get a cash offer in 3 minutes
    Find out how much your home could sell for in as little as 3 minutes with a no-obligation cash offer.
    Estimated market value
    $2,609,000