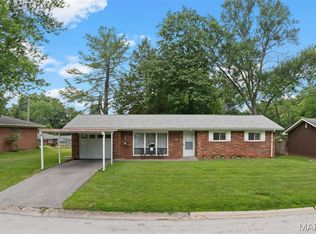
This beautifully maintained brick ranch is the perfect place to call home! Featuring 3 bedrooms, 1.5 baths & an above-average sized lot. This home impresses from the moment you arrive! With great curb appeal, well-kept landscaping & large covered front porch that's perfect for relaxing or greeting guests. Enter inside to a warm and inviting living space where large windows in the living room bring in tons of natural light. Throughout the main areas, you'll find wood-look tile flooring that's both stylish & low-maintenance. The spacious dining area includes a sliding glass door leading to the covered back patio, creating an effortless flow between indoor & outdoor living. The kitchen comes fully equipped with appliances that stay & just off the kitchen is a nice sized laundry/utility room - the washer and dryer are included! All 3 bedrooms feature upgraded carpeting & modernized closets with the primary bedroom offering a walk-in. The hall bath has been fully remodeled, showcasing a beautiful shower & sleek updated vanity. The 2-car garage is a true bonus with plastered walls, hot/cold water spigots + cabinet/workshop area. Out back, enjoy your own private retreat with a covered patio overlooking a large backyard. The storage shed provides additional space for lawn equipment, seasonal items or outdoor tools. This move-in ready home offers a perfect blend of comfort, function & charm inside &out. Don't miss your opportunity to make it yours! Home will pass occupancy.
Closed
Listed by: Coldwell Banker Brown Realtors • Rachel Helbig Burkarth • Contact: 618-581-7310
Bought with: Coldwell Banker Brown Realtors
$213,600
45 Fenwood Dr, Belleville, IL 62220
3beds
1,300sqft
Single Family Residence
Built in 1969
0.43 Acres Lot
$221,400 Zestimate®
$164/sqft
$1,638 Estimated rent
Home value
$221,400
$197,000 - $248,000
$1,638/mo
Zestimate® history
Owner options
List your home for rent
$1,638/mo
Rent Zestimate®
Find your next renter with Zillow Rental Manager. Plus, with online applications, you can quickly screen prospective tenants – for free.
$1,638/mo
Rent Zestimate®
Refinance and save
$1,573/mo
Est. payment
Refinancing to a lower rate could help reduce your monthly payments and save thousands over the life of the loan.
$1,573/mo
Est. payment
Explore your selling options
Work with a Zillow partner agent
Leverage their expertise and Zillow's premium Showcase listings to get your home seen by more buyers.
Get startedList with your own agent
Get your home in front of millions of buyers by listing it on Zillow.
Learn how to do itSell it yourself
Take full control of how buyers see your home on Zillow by listing For Sale by Owner (FSBO).
List your homeWhat's special
Modernized closetsWell-kept landscapingLarge windowsPrivate retreatGreat curb appealAbove-average sized lotLarge backyard
Zillow last checked:
Listing updated:
Listed by:
Rachel Helbig Burkarth 618-581-7310,
Coldwell Banker Brown Realtors
Bought with:
Ashley N Barud, 475166742
Coldwell Banker Brown Realtors
Source: MARIS,MLS#: 25068766 Originating MLS: Southwestern Illinois Board of REALTORS
Originating MLS: Southwestern Illinois Board of REALTORSFacts & features
Interior
Bedrooms & bathrooms
- Bedrooms: 3
- Bathrooms: 2
- Full bathrooms: 1
- 1/2 bathrooms: 1
- Main level bathrooms: 2
- Main level bedrooms: 3
Bedroom
- Features: Floor Covering: Carpeting
- Level: Main
- Area: 143
- Dimensions: 13x11
Bedroom
- Features: Floor Covering: Carpeting
- Level: Main
- Area: 182
- Dimensions: 14x13
Bedroom
- Features: Floor Covering: Carpeting
- Level: Main
- Area: 156
- Dimensions: 13x12
Primary bathroom
- Features: Floor Covering: Ceramic Tile
- Level: Main
- Area: 20
- Dimensions: 5x4
Bathroom
- Features: Floor Covering: Ceramic Tile
- Level: Main
- Area: 40
- Dimensions: 8x5
Dining room
- Features: Floor Covering: Ceramic Tile
- Level: Main
- Area: 121
- Dimensions: 11x11
Kitchen
- Level: Main
- Area: 88
- Dimensions: 11x8
Laundry
- Features: Floor Covering: Ceramic Tile
- Level: Main
- Area: 88
- Dimensions: 11x8
Living room
- Features: Floor Covering: Ceramic Tile
- Level: Main
- Area: 283.5
- Dimensions: 21x13.5
Heating
- Natural Gas
Cooling
- Central Air
Appliances
- Included: Dishwasher, Dryer, Microwave, Range, Refrigerator, Washer
- Laundry: Laundry Room, Main Level
Features
- Center Hall Floorplan, Eat-in Kitchen, Kitchen/Dining Room Combo, Shower
- Flooring: Carpet, Tile
- Doors: Sliding Doors
- Basement: Crawl Space
- Has fireplace: No
Interior area
- Total structure area: 1,300
- Total interior livable area: 1,300 sqft
- Finished area above ground: 1,300
- Finished area below ground: 0
Property
Parking
- Total spaces: 2
- Parking features: Attached, Garage, Garage Door Opener, Garage Faces Front, Workshop in Garage
- Attached garage spaces: 2
Features
- Levels: One
- Patio & porch: Covered, Front Porch, Patio, Porch
- Exterior features: Storage
Lot
- Size: 0.43 Acres
- Features: Back Yard, Level
Details
- Additional structures: Shed(s)
- Parcel number: 0829.0403032
- Special conditions: Standard
Construction
Type & style
- Home type: SingleFamily
- Architectural style: Traditional
- Property subtype: Single Family Residence
Materials
- Brick
- Roof: Architectural Shingle
Condition
- Updated/Remodeled
- New construction: No
- Year built: 1969
Utilities & green energy
- Electric: Ameren
- Sewer: Public Sewer
- Water: Public
Community & HOA
Community
- Subdivision: Ivy Hills
HOA
- Has HOA: No
Location
- Region: Belleville
Financial & listing details
- Price per square foot: $164/sqft
- Tax assessed value: $51,335
- Annual tax amount: $3,820
- Date on market: 10/12/2025
- Cumulative days on market: 37 days
- Listing terms: Cash,Conventional,FHA,VA Loan
- Ownership: Private
Price history
| Date | Event | Price |
|---|---|---|
| 11/18/2025 | Sold | $213,600+6.9%$164/sqft |
Source:  MARIS #25068766 Report a problem MARIS #25068766 Report a problem | ||
| 10/14/2025 | Contingent | $199,900$154/sqft |
Source: MARIS #25068766 Report a problem | ||
| 10/12/2025 | Listed for sale | $199,900+6.9%$154/sqft |
Source: MARIS #25068766 Report a problem | ||
| 11/9/2023 | Sold | $187,000+6.9%$144/sqft |
Source: MARIS #23060408 Report a problem | ||
| 11/9/2023 | Pending sale | $174,900$135/sqft |
Source: MARIS #23060408 Report a problem | ||
| 10/17/2023 | Contingent | $174,900$135/sqft |
Source: MARIS #23060408 Report a problem | ||
| 10/13/2023 | Listed for sale | $174,900+65%$135/sqft |
Source: MARIS #23060408 Report a problem | ||
| 9/30/2023 | Listing removed | -- |
Source: Zillow Rentals Report a problem | ||
| 8/16/2023 | Price change | $1,695-5.8%$1/sqft |
Source: Zillow Rentals Report a problem | ||
| 7/10/2023 | Listed for rent | $1,800$1/sqft |
Source: Zillow Rentals Report a problem | ||
| 10/20/2014 | Sold | $106,000-7.7%$82/sqft |
Source: Public Record Report a problem | ||
| 8/27/2014 | Listed for sale | $114,900-3.4%$88/sqft |
Source: COLDWELL BANKER NESTER REALTY - SWANSEA #4312208 Report a problem | ||
| 8/10/2013 | Listing removed | $118,900$91/sqft |
Source: Strano & Associates #4210074 Report a problem | ||
| 7/13/2013 | Listed for sale | $118,900+41.5%$91/sqft |
Source: Strano & Associates #4210074 Report a problem | ||
| 10/2/2001 | Sold | $84,000$65/sqft |
Source: Public Record Report a problem | ||
Public tax history
| Year | Property taxes | Tax assessment |
|---|---|---|
| 2024 | $3,820 +18.6% | $51,335 +9.6% |
| 2023 | $3,222 +8.7% | $46,844 +9.8% |
| 2022 | $2,965 +1.9% | $42,663 +4.3% |
| 2021 | $2,911 +4% | $40,912 +4.2% |
| 2020 | $2,798 +3.5% | $39,281 +3.5% |
| 2019 | $2,704 +2.2% | $37,961 +2.6% |
| 2018 | $2,647 +2.5% | $36,992 +2.7% |
| 2017 | $2,583 | $36,008 +3.6% |
| 2016 | $2,583 +5.9% | $34,767 -1.3% |
| 2014 | $2,439 +58.4% | $35,208 |
| 2013 | $1,540 | $35,208 -2.1% |
| 2012 | -- | $35,945 -4.1% |
| 2011 | -- | $37,485 -17.4% |
| 2010 | -- | $45,356 -1.5% |
| 2009 | -- | $46,024 |
| 2008 | -- | $46,024 +10.8% |
| 2006 | -- | $41,554 +5.8% |
| 2005 | $1,693 -0.2% | $39,294 +6.9% |
| 2004 | $1,697 | $36,758 +7.7% |
| 2003 | -- | $34,117 +5.6% |
| 2002 | -- | $32,320 +4.9% |
| 2001 | -- | $30,822 +1% |
| 2000 | -- | $30,523 |
Find assessor info on the county website
Neighborhood: 62220
Nearby homes
- $177,0003 bd2 ba1.5k sqft41 Fenwood Dr, Belleville, IL 62220Sold

- $206,400-- bd-- ba1.3k sqft49 Fenwood Dr, Belleville, IL 62220Off Market
- $166,0003 bd2 ba1k sqft34 Fenwood Dr, Belleville, IL 62220Sold
- $146,8002 bd1 ba906 sqft65 Dianne Dr, Belleville, IL 62220Off Market
- $146,500-- bd-- ba1k sqft57 Dianne Dr, Belleville, IL 62220Off Market
- $168,900-- bd-- ba1.1k sqft37 Fenwood Dr, Belleville, IL 62220Off Market
- $219,900-- bd-- ba2.3k sqft53 Dianne Dr, Belleville, IL 62220Off Market
- $180,800-- bd-- ba1.1k sqft67 Dianne Dr, Belleville, IL 62220Off Market
Nearby schools
GreatSchools rating
- 7/10Roosevelt Elementary SchoolGrades: K-6Distance: 0.9 mi
- 8/10Central Jr High SchoolGrades: 7-8Distance: 2 mi
- 5/10Belleville High School-WestGrades: 9-12Distance: 1.8 mi
Schools provided by the listing agent
- Elementary: Belleville Dist 118
- Middle: Belleville Dist 118
- High: Belleville High School-West
Source: MARIS. This data may not be complete. We recommend contacting the local school district to confirm school assignments for this home.
Get a cash offer in 3 minutes
Find out how much your home could sell for in as little as 3 minutes with a no-obligation cash offer.
Estimated market value
$221,400
Get a cash offer in 3 minutes
Find out how much your home could sell for in as little as 3 minutes with a no-obligation cash offer.
Estimated market value
$221,400
- Illinois
- Saint Clair County
- Belleville
- 62220
- 45 Fenwood Dr
Nearby cities
Nearby zip codes
Other Belleville Topics
