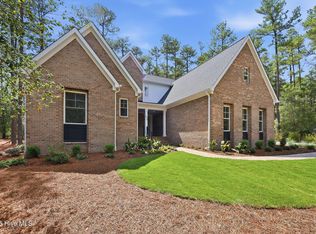
Showings start 8/23/26. Investor opportunity: less than 400 homes have the short term rental approval in Pinehurst and now is your chance to own a property that can be rented short term tied to the address that will be transferred to the new owner when the property is sold. Welcome to this exceptional 4-bedroom, 4-full-bath home where spacious design, thoughtful upgrades, and an unbeatable Pinehurst Village location come together. Featuring an open-concept layout and soaring ceilings, this home offers an inviting flow that is equally suited for everyday living and effortless entertaining. The first-floor primary suite provides the convenience and privacy of main-level living, with a beautifully appointed primary bath featuring heated floors and an impressive double-shower wall. Multiple gathering spaces throughout the home provide plenty of room to host family and friends, while the open kitchen and living areas create the perfect setting for entertaining. Additional highlights include a 3-car garage, dedicated EV charger, generous living spaces, and high-end finishes throughout. With four spacious bedrooms and four full bathrooms, there is room for guests, family, and comfortable long-term living. Best of all, this home is ideally situated within walking distance of everything the Village of Pinehurst has to offer—making it easy to enjoy charming local shops, restaurants, community amenities, and the unique lifestyle that makes Pinehurst so special. A rare combination of space, luxury, functionality, and walkable village living, this home is ready to welcome its next owner.
For sale
$1,499,000
45 Ferguson Rd, Pinehurst, NC 28374
4beds
3,327sqft
Single Family Residence
Built in 1994
0.56 Acres Lot
$1,429,200 Zestimate®
$451/sqft
$-- HOA
What's special
- 26 days
- 2,241
- 103
Likely to sell faster than
Zillow last checked:
Listing updated:
Listed by:
Jessy Ellis 919-623-3376,
Dogwood Properties
Source: Doorify MLS,MLS#: 10186964
Facts & features
Interior
Bedrooms & bathrooms
- Bedrooms: 4
- Bathrooms: 4
- Full bathrooms: 4
- Main level bedrooms: 2
Primary bedroom
- Level: Main
Heating
- Central, Electric, None
Cooling
- Central Air
Appliances
- Included: Freezer, Gas Range, Ice Maker, Refrigerator, Stainless Steel Appliance(s), Wine Cooler, Washer/Dryer
- Laundry: Laundry Room, Main Level
Features
- Primary Downstairs, Walk-In Shower
- Flooring: Luxury Vinyl, Tile
- Fireplace features: Gas Log
- Common walls with other units/homes: No Common Walls
Interior area
- Total structure area: 3,327
- Total interior livable area: 3,327 sqft
- Finished area above ground: 3,327
- Finished area below ground: 0
Property
Parking
- Total spaces: 3
- Parking features: Additional Parking, Attached, Circular Driveway, Garage Faces Side, Shared Driveway
- Garage spaces: 3
- Has uncovered spaces: Yes
Features
- Levels: Two
- Stories: 2
- Patio & porch: Screened, Side Porch
- Exterior features: Gas Grill, Private Yard, Uncovered Courtyard
- Fencing: None
Lot
- Size: 0.56 Acres
- Features: Corner Lot, Landscaped
Details
- Parcel number: 00017757
- Special conditions: Standard
Construction
Type & style
- Home type: SingleFamily
- Architectural style: Traditional,Transitional
- Property subtype: Single Family Residence
Materials
- Brick Veneer
- Foundation: Crawlspace
- Roof: Shingle
Condition
- Updated/Remodeled
- New construction: No
- Year built: 1994
Utilities & green energy
- Sewer: Public Sewer
- Water: Public
Community & HOA
Community
- Security: Security System
- Subdivision: Pinehurst
HOA
- Has HOA: No
Location
- Region: Pinehurst
Financial & listing details
- Price per square foot: $451/sqft
- Tax assessed value: $899,700
- Annual tax amount: $5,150
- Date on market: 8/23/2026
- Listing agreement: Exclusive Agency
- Listing terms: Cash,Conventional,FHA,VA Loan
Estimated market value
$1,429,200
$1.36M - $1.50M
$3,798/mo
Price history
| Date | Event | Price |
|---|---|---|
| 8/23/2026 | Listed for sale | $1,499,000+163%$451/sqft |
Source:  Doorify MLS #10186964 Report a problem Doorify MLS #10186964 Report a problem | ||
| 9/16/2013 | Sold | $570,000$171/sqft |
Source:  Hive MLS #1005154227 Report a problem Hive MLS #1005154227 Report a problem | ||
Public tax history
| Year | Property taxes | Tax assessment |
|---|---|---|
| 2024 | $5,151 -4.2% | $899,700 |
| 2023 | $5,376 -1.2% | $899,700 +12.4% |
| 2022 | $5,439 -3.5% | $800,090 +22.8% |
| 2021 | $5,635 +1.8% | $651,410 |
| 2020 | $5,537 +0.8% | $651,410 |
| 2019 | $5,492 | $651,410 +9.9% |
| 2018 | $5,492 +17.3% | $592,900 |
| 2017 | $4,684 | $592,900 |
| 2015 | $4,684 +1.9% | $592,900 -13.2% |
| 2014 | $4,595 -12.1% | $683,250 |
| 2013 | $5,227 | $683,250 |
| 2012 | -- | $683,250 |
| 2011 | -- | $683,250 |
| 2010 | -- | $683,250 |
| 2009 | -- | $683,250 |
| 2008 | -- | $683,250 |
| 2007 | -- | $683,250 -1.3% |
| 2005 | -- | $692,430 |
| 2004 | -- | $692,430 |
| 2003 | -- | $692,430 |
Find assessor info on the county website
Monthly payment
Est. payment
Payment breakdown
Explore the cost of this home by adjusting the details. Changes won't be saved.Climate risks
Neighborhood: 28374
Nearby schools
Schools provided by the listing agent
- Elementary: Moore - Pinehurst Elementary School
- Middle: Moore - West Pine Middle School
- High: Moore - Pinecrest High School
Source: Doorify MLS. This data may not be complete. We recommend contacting the local school district to confirm school assignments for this home.
Similar homes
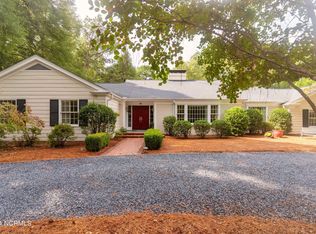

- $1,495,0005 bd6 ba4.1k sqft35 Lake Dornoch Drive, Pinehurst, NC 28374For Sale
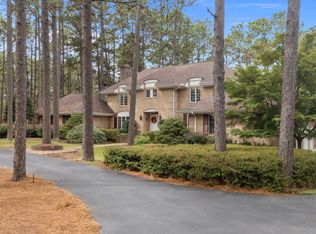
 MLS ID #100601334, Mary Lou Vecchione, MLV Properties. Hive MLS
 - $1,550,0003 bd4 ba3.6k sqft90 Bel Air Drive, Pinehurst, NC 28374For Sale
 MLS ID #100598285, Cathy Larose, Coldwell Banker Advantage-Southern Pines. Hive MLS
 - $1,150,0003 bd4 ba3.5k sqft180 Frye Road, Pinehurst, NC 28374For Sale
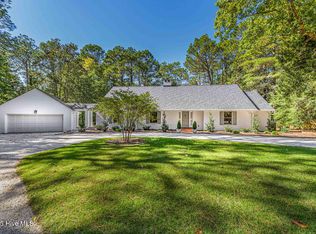 MLS ID #100602456, Kelly Ward, Keller Williams Pinehurst. Hive MLS
 - $1,499,9004 bd5 ba3.8k sqft43a Pinewild Drive, Pinehurst, NC 28374New Construction
 MLS ID #100554843, Cathy Larose, Coldwell Banker Advantage-Southern Pines. Hive MLS
 - $1,845,0004 bd4 ba3.9k sqft50 Dundee Road, Pinehurst, NC 28374For SaleMLS ID #100571346, Blake Webb, Taproot Realty Group LLC. Hive MLS
- $1,950,0003 bd5 ba3.6k sqft25 Magnolia Road, Pinehurst, NC 28374For SaleMLS ID #100576720, Rise Realty, Keller Williams Pinehurst. Hive MLS
- $1,375,0003 bd5 ba4.3k sqft210 Quail Hollow Drive, Pinehurst, NC 28374For SaleMLS ID #100577586, Cathy Larose, Coldwell Banker Advantage-Southern Pines. Hive MLS
- $1,249,9004 bd5 ba4.5k sqft83 Abbottsford Drive, Pinehurst, NC 28374For SaleMLS ID #100588251, The Mark Gentry Team, The Gentry Team. Hive MLS
- $849,0004 bd4 ba3.5k sqft6 Wilshire Lane, Pinehurst, NC 28374For SaleMLS ID #100567882, Chad E Higby, ChadHigby.com, LLC. Hive MLS
- $875,0004 bd3 ba3.1k sqft9 Linton Court, Pinehurst, NC 28374For SaleMLS ID #100602800, The Mark Gentry Team, The Gentry Team. Hive MLS
- $1,170,0003 bd3 ba2.8k sqft700 Linden Road, Pinehurst, NC 28374For SaleMLS ID #100547881, Chad E Higby, ChadHigby.com, LLC. Hive MLS
- $1,500,0006 bd5 ba3.8k sqft25 Honors Court, Pinehurst, NC 28374For SaleMLS ID #100598223, Susan Ulrich, Rhodes and Co LLC. Hive MLS
- $1,295,0004 bd4 ba4.2k sqft7 Wellington Drive, Pinehurst, NC 28374For SaleMLS ID #100543145, Katherine Casey Peele, Colony Partners. Hive MLS
- $1,499,0004 bd4 ba3.6k sqft10 Chestertown Drive, Pinehurst, NC 28374New ConstructionMLS ID #100584301, Kyle Kline, eXp Realty. Hive MLS
- $1,275,0003 bd4 ba4k sqft75 Lake Dornoch Drive, Pinehurst, NC 28374For SaleMLS ID #100541109, Chad E Higby, ChadHigby.com, LLC. Hive MLS
- $1,275,0004 bd4 ba2.8k sqft30 Medlin Road, Pinehurst, NC 28374For SaleMLS ID #100550322, Lin Hutaff, Lin Hutaff's Pinehurst Realty Group. Hive MLS
- $750,0004 bd3 ba3.6k sqft195 Canter Lane, Pinehurst, NC 28374For SaleMLS ID #100582244, Walter Havenstein, Berkshire Hathaway HS Pinehurst Realty Group/PH. Hive MLS
- $1,350,0003 bd4 ba3.2k sqft12 Fortrose Circle, Pinehurst, NC 28374For SaleMLS ID #100592190, Lin Hutaff, Lin Hutaff's Pinehurst Realty Group. Hive MLS
- $845,0003 bd2 ba2.8k sqft39 Devon Drive, Pinehurst, NC 28374For SaleMLS ID #100591229, The Mark Gentry Team, The Gentry Team. Hive MLS
