Skip main navigation
For sale
  • Listed by: eXp Realty of California Inc • Frank Martinez • Contact: frank@fradenrealtygroup.com
    $1,339,900

    45 Finca, San Clemente, CA 92672

    4beds
    1,914sqft
    : 
    $8,553/mo
    Get pre-qualified
    Single Family Residence
    Built in 1989
    3,116 Square Feet Lot
    $1,319,000 Zestimate®
    $700/sqft
    $168/mo HOA

    What's special

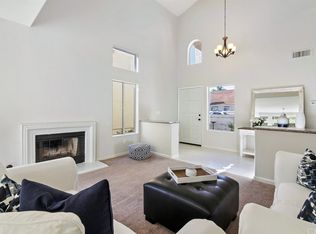
    Beautiful 4-bedroom, 3 bath, single family residence in the wonderful coastal city of San Clemente located in the Richmond Pointe community. It all starts as you walk up to the front door. You will notice beautiful, drought free landscaping, a succulent garden with stunning aloe plants and plush green grass wrap around the yard. This home offers luxury long plank beachy hardwood vinyl flooring throughout home, custom painting, remodeled gourmet kitchen with white shaker cabinets, quartz countertops, tile back splash, and stainless-steel appliances. Just steps away is the formal dining room and around the corner you will see a very sizable living room with a cozy fireplace with sliding doors leading out to your entertaining backyard. As you head upstairs you will see 4 spacious bedrooms with an oversized primary suite with walk in closet, custom barn door, double sink vanity and an elegant renovation of the bathroom suite. This property has many upgrades, including new grass sod, brand new AC ducting which increases cool air flow and reduced energy bills, new blinds throughout home with black outs in the bedrooms and ambient throughout lower level, new insulated garage door that keeps garage cool with garage door opener with MyQ smartphone connected garage door, new garage overhead racks and storage racks. Did I mention that on a sunny clear day there is a surprise peek a boo view of the ocean from the bedroom window and master shower window along with the community look out points with panoramic ocean views. Hurry this one will not last! Bring you pickiest buyers. This will not disappoint
    5 days
    |
    795
    |
    52
    |

    Likely to sell faster than

    Zillow last checked:

    Listing updated:

    Listed by:

    Frank Martinez DRE #01310381 frank@fradenrealtygroup.com,

    eXp Realty of California Inc

    Source: CRMLS,MLS#: PW26180216MLS LogoOriginating MLS: California Regional MLS

      Facts & features

      Interior

      Bedrooms & bathrooms
      • Bedrooms: 4
      • Bathrooms: 3
      • Full bathrooms: 2
      • 1/2 bathrooms: 1
      • Main level bathrooms: 1
      Rooms
      • Room types: Bedroom, Living Room, Primary Bedroom, Other, Dining Room
      Primary bedroom
      • Features: Primary Suite
      Bedroom
      • Features: All Bedrooms Up
      Bathroom
      • Features: Bathroom Exhaust Fan, Dual Sinks, Quartz Counters, Remodeled, Tub Shower, Walk-In Shower
      Kitchen
      • Features: Kitchen Island, Quartz Counters, Self-closing Drawers
      Other
      • Features: Walk-In Closet(s)
      Heating
      • Central
      Cooling
      • Central Air
      Appliances
      • Included: Dishwasher, Electric Range, Gas Range
      • Laundry: Inside
      Features
      • Breakfast Bar, Ceiling Fan(s), Separate/Formal Dining Room, Quartz Counters, Recessed Lighting, All Bedrooms Up, Primary Suite, Walk-In Closet(s)
      • Flooring: Vinyl
      • Windows: Double Pane Windows, Screens
      • Has fireplace: Yes
      • Fireplace features: Gas, Living Room
      • Common walls with other units/homes: No Common Walls
      Interior area
      • Total interior livable area: 1,914 sqft
      Video & virtual tour

      Property

      Parking
      • Total spaces: 2
      • Parking features: Direct Access, Door-Single, Garage Faces Front, Garage
      • Attached garage spaces: 2
      Features
      • Levels: Two
      • Stories: 2
      • Entry location: 1
      • Patio & porch: Concrete
      • Pool features: None
      • Spa features: None
      Lot
      • Size: 3,116 Square Feet
      • Features: Back Yard, Sprinklers In Rear, Sprinklers Timer, Sprinklers Manual, Sprinklers On Side
      Details
      • Parcel number: 69059128
      • Special conditions: Standard

      Construction

      Type & style
      • Home type: SingleFamily
      • Property subtype: Single Family Residence
      Condition
      • New construction: No
      • Year built: 1989

      Utilities & green energy

      • Sewer: Public Sewer
      • Water: Public
      • Utilities for property: Sewer Connected

      Community & HOA

      Community
      • Features: Street Lights, Sidewalks
      • Subdivision: Richmond Pointe (Rp)
      HOA
      • Has HOA: Yes
      • Amenities included: Maintenance Grounds, Playground
      • HOA fee: $112 monthly
      • HOA name: Richmond Point
      • HOA phone: 949-661-7767
      • Second HOA fee: $168 quarterly
      • Second HOA name: Rancho San Clemente
      • Second HOA phone: 760-643-2200
      Location
      • Region: San Clemente

      Financial & listing details

      • Price per square foot: $700/sqft
      • Tax assessed value: $883,206
      • Date on market: 8/19/2026
      • Cumulative days on market: 5 days
      • Listing terms: Cash,Conventional,FHA,VA Loan

        Estimated market value

        $1,319,000

        $1.25M - $1.38M

        $5,771/mo

        Price history

        DateEventPrice
        8/19/2026Listed for sale$1,339,900+78.7%$700/sqft
        Source: CRMLS #PW26180216 Report a problem
        4/5/2019Sold$750,000-2.5%$392/sqft
        Source: Public Record Report a problem
        2/26/2019Pending sale$769,000$402/sqft
        Source: Coldwell Banker Beachside Realtors #OC19018262 Report a problem
        1/24/2019Listed for sale$769,000+4.6%$402/sqft
        Source: Coldwell Banker Beachside Realtors #OC19018262 Report a problem
        5/25/2017Sold$735,000-3.2%$384/sqft
        Source: Public Record Report a problem
        4/27/2017Pending sale$759,000$397/sqft
        Source: Real Living Pacific Realty #OC17071295 Report a problem
        4/21/2017Price change$759,000-0.8%$397/sqft
        Source: Real Living Pacific Realty #OC17071295 Report a problem
        4/5/2017Listed for sale$765,000+25.4%$400/sqft
        Source: Real Living Pacific Realty #OC17071295 Report a problem
        4/7/2015Sold$610,000-3%$319/sqft
        Source: Public Record Report a problem
        3/3/2015Pending sale$629,000$329/sqft
        Source: Keller Williams OC Coastal Realty #OC15022354 Report a problem
        2/3/2015Listed for sale$629,000+29.2%$329/sqft
        Source: Keller Williams OC Coastal Realty #OC15022354 Report a problem
        7/8/2003Sold$487,000+66.5%$254/sqft
        Source: Public Record Report a problem
        4/18/2000Sold$292,500$153/sqft
        Source: Public Record Report a problem

        Public tax history

        YearProperty taxesTax assessment
        2026-- $883,206 +2%
        2025$8,682 +1.7%$865,889 +2%
        2024$8,536 -0.4%$848,911 +2%
        2023$8,569 +8.2%$832,266 +5.6%
        2022$7,917 +2%$788,383 +2%
        2021$7,763 +1%$772,925 +1%
        2020$7,685 $765,000 +0%
        2019$7,685 +0.1%$764,694 +2%
        2018$7,681 +19.8%$749,700 +18.7%
        2017$6,410 $631,688 +2%
        2016$6,410 +2%$619,302 +520.2%
        2015$6,287 +522.6%$99,852 +2%
        2014$1,010 $97,897 +0.5%
        2013-- $97,455 +2%
        2012-- $95,545 +2%
        2011-- $93,672 +0.8%
        2010-- $92,972 -0.2%
        2009-- $93,194 +2%
        2008-- $91,367 +2%
        2007-- $89,576 +2%
        2006-- $87,820 +2%
        2005-- $86,099 +2%
        2004-- $84,411 -72.8%
        2003-- $310,403 +2%
        2002-- $304,317 +2%
        2001$3,266 +165.2%$298,350 +204.6%
        2000$1,232 $97,939
        Find assessor info on the county website

        Monthly payment

        Est. payment

        Payment breakdown

        Explore the cost of this home by adjusting the details. Changes won't be saved.
        All calculations are estimates and provided by Zillow, Inc. for informational purposes only. Actual amounts may vary.
        HOA fees may include property taxes on listings classified as Co-Ops. Contact the listing agent and/or owner for fee details.
        See how much you could borrow to make a competitive offer.

        Climate risks

        Neighborhood: 92672

        Getting around

        16 / 100
        Car-Dependent
        14 / 100
        Somewhat Bikeable

        Nearby schools

        GreatSchools rating
        Schools provided by the listing agent
        • Elementary: Lobo
        • Middle: Bernice
        • High: San Clemente

        Source: CRMLS. This data may not be complete. We recommend contacting the local school district to confirm school assignments for this home.

        A local agent can set up tours, give advice and negotiate with sellers.

        Browse local experts

        Similar homes

            • Local buyer's agents are ready to help