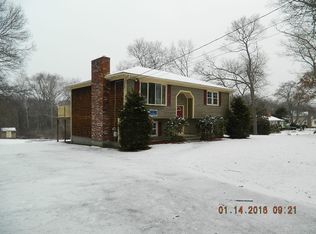
The seller has accepted an offer we are just awaiting the deposit for the OTP (update 9/25/2025 @ 11:00am) Offer Deadline was 9/22 2PM. Welcome to 45 Fisher Street! This delightful three-bedroom, two-full-bath home is nestled in a convenient Taunton location. This is perfect home for single level living. The property boasts a fantastic finished basement, offering flexible space for a recreation room, home gym, or office. Step outside onto the lovely deck that overlooks a refreshing above-ground pool, perfect for summer entertaining. A two-car garage provides ample parking and storage. Located with easy access to major highways like Route 24 and I-495, this home is also close to parks, shopping, schools, and the commuter rail T-station. This is a wonderful opportunity you won't want to miss!
Sold for $535,000
Street View
$535,000
45 Fisher St, Taunton, MA 02780
3beds
1,837sqft
Single Family Residence
Built in 1963
1.14 Acres Lot
$536,300 Zestimate®
$291/sqft
$3,203 Estimated rent
Home value
$536,300
$488,000 - $590,000
$3,203/mo
Zestimate® history
Owner options
List your home for rent
$3,203/mo
Rent Zestimate®
Find your next renter with Zillow Rental Manager. Plus, with online applications, you can quickly screen prospective tenants – for free.
$3,203/mo
Rent Zestimate®
Refinance and save
$3,519/mo
Est. payment
Refinancing to a lower rate could help reduce your monthly payments and save thousands over the life of the loan.
$3,519/mo
Est. payment
Explore your selling options
Work with a Zillow partner agent
Leverage their expertise and Zillow's premium Showcase listings to get your home seen by more buyers.
Get startedList with your own agent
Get your home in front of millions of buyers by listing it on Zillow.
Learn how to do itSell it yourself
Take full control of how buyers see your home on Zillow by listing For Sale by Owner (FSBO).
List your homeWhat's special
Lovely deckRefreshing above-ground poolFantastic finished basement
Zillow last checked:
Listing updated:
Listed by:
Michael Mahoney 617-615-9435,
Real Broker MA, LLC 855-450-0442
Bought with:
Rusself Victor
Dependable Realty Group, LLC
Source: MLS PIN,MLS#: 73430993
Facts & features
Interior
Bedrooms & bathrooms
- Bedrooms: 3
- Bathrooms: 2
- Full bathrooms: 2
- Main level bedrooms: 3
Primary bedroom
- Features: Closet, Flooring - Hardwood
- Level: Main,First
- Area: 157.65
- Dimensions: 13.42 x 11.75
Bedroom 2
- Features: Flooring - Hardwood
- Level: Main,First
- Area: 101.67
- Dimensions: 10 x 10.17
Bedroom 3
- Features: Flooring - Hardwood
- Level: Main,First
- Area: 117.5
- Dimensions: 10 x 11.75
Primary bathroom
- Features: No
Bathroom 1
- Features: Bathroom - Full, Bathroom - With Tub
- Level: First
- Area: 36.56
- Dimensions: 5.42 x 6.75
Bathroom 2
- Features: Bathroom - Full
- Level: Basement
- Area: 69.1
- Dimensions: 7.75 x 8.92
Family room
- Features: Ceiling Fan(s), Flooring - Stone/Ceramic Tile
- Level: Main,First
- Area: 212.61
- Dimensions: 14.33 x 14.83
Kitchen
- Features: Flooring - Stone/Ceramic Tile, Countertops - Stone/Granite/Solid, Beadboard
- Level: Main,First
- Area: 184.08
- Dimensions: 15.67 x 11.75
Living room
- Features: Flooring - Hardwood
- Level: Main,First
- Area: 212.81
- Dimensions: 18.92 x 11.25
Heating
- Baseboard, Oil
Cooling
- Central Air
Appliances
- Included: Water Heater, Range, Dishwasher, Microwave, Refrigerator, Washer, Dryer
- Laundry: In Basement, Electric Dryer Hookup, Washer Hookup
Features
- Play Room, Internet Available - Unknown
- Flooring: Flooring - Wall to Wall Carpet
- Windows: Screens
- Basement: Full,Finished,Interior Entry
- Number of fireplaces: 1
Interior area
- Total structure area: 1,837
- Total interior livable area: 1,837 sqft
- Finished area above ground: 1,234
- Finished area below ground: 603
Property
Parking
- Total spaces: 6
- Parking features: Attached, Garage Door Opener, Workshop in Garage, Garage Faces Side, Off Street
- Attached garage spaces: 2
- Uncovered spaces: 4
Accessibility
- Accessibility features: No
Features
- Patio & porch: Deck - Wood
- Exterior features: Deck - Wood, Pool - Above Ground, Rain Gutters, Screens
- Has private pool: Yes
- Pool features: Above Ground
Lot
- Size: 1.14 Acres
- Features: Gentle Sloping
Details
- Foundation area: 1392
- Parcel number: M:63 L:62 U:,2980172
- Zoning: RURRES
Construction
Type & style
- Home type: SingleFamily
- Architectural style: Ranch
- Property subtype: Single Family Residence
Materials
- Frame
- Foundation: Concrete Perimeter
- Roof: Shingle
Condition
- Year built: 1963
Utilities & green energy
- Electric: Circuit Breakers
- Sewer: Public Sewer
- Water: Public
- Utilities for property: for Electric Range, for Electric Oven, for Electric Dryer, Washer Hookup
Community & HOA
Community
- Features: Public Transportation, Shopping, Pool, Tennis Court(s), Park, Walk/Jog Trails, Golf, Medical Facility, Conservation Area, Highway Access, House of Worship, Private School, Public School, T-Station, University
- Security: Security System
HOA
- Has HOA: No
Location
- Region: Taunton
Financial & listing details
- Price per square foot: $291/sqft
- Tax assessed value: $466,700
- Annual tax amount: $5,106
- Date on market: 9/7/2026
- Listing terms: Contract
Price history
| Date | Event | Price |
|---|---|---|
| 2/4/2026 | Sold | $535,000+1.9%$291/sqft |
Source: MLS PIN #73430993 Report a problem | ||
| 9/23/2025 | Contingent | $525,000$286/sqft |
Source: MLS PIN #73430993 Report a problem | ||
| 9/15/2025 | Listed for sale | $525,000$286/sqft |
Source: MLS PIN #73430993 Report a problem | ||
Public tax history
| Year | Property taxes | Tax assessment |
|---|---|---|
| 2025 | $5,106 +7.3% | $466,700 +9.8% |
| 2024 | $4,757 +2.5% | $425,100 +10.3% |
| 2023 | $4,643 +4.6% | $385,300 +14.4% |
| 2022 | $4,438 +5.4% | $336,700 +13.6% |
| 2021 | $4,209 +0.7% | $296,400 +5.4% |
| 2020 | $4,179 -2.9% | $281,200 +3% |
| 2019 | $4,302 +6.8% | $273,000 +6.5% |
| 2018 | $4,029 +3.6% | $256,300 +3.6% |
| 2017 | $3,888 +3.8% | $247,500 +3.6% |
| 2016 | $3,744 +0.8% | $238,800 -3.6% |
| 2015 | $3,716 +3.8% | $247,600 +1.1% |
| 2014 | $3,579 +6.1% | $245,000 |
| 2013 | $3,374 +6.6% | $245,000 -3.4% |
| 2012 | $3,164 +6% | $253,700 -0.4% |
| 2011 | $2,984 +5% | $254,800 -6.9% |
| 2010 | $2,841 +5.1% | $273,700 -8.1% |
| 2009 | $2,704 +3.6% | $297,800 -6.2% |
| 2008 | $2,611 -0.6% | $317,600 -5% |
| 2007 | $2,628 +1.7% | $334,400 +0.9% |
| 2006 | $2,584 +1.8% | $331,300 +12.7% |
| 2005 | $2,539 +11.1% | $293,900 +18.1% |
| 2004 | $2,285 +11.1% | $248,900 +51.6% |
| 2003 | $2,056 +4.8% | $164,200 |
| 2002 | $1,962 +40.8% | $164,200 +57.3% |
| 2000 | $1,393 +16.9% | $104,400 -6.2% |
| 1994 | $1,192 | $111,300 |
Find assessor info on the county website
Neighborhood: 02780
Nearby homes
- $560,9003 bd2 ba1.5k sqft55 Fisher St, Taunton, MA 02780Off Market
- $646,2004 bd2 ba2.3k sqft36 Fisher St, Taunton, MA 02780Off Market

- $415,5002 bd1 ba1k sqft35 Fisher St, Taunton, MA 02780Off Market
- $555,0003 bd1 ba1.3k sqft40 Fisher St, Taunton, MA 02780Sold

- $885,3004 bd2 ba4.8k sqft81 Fisher St, Taunton, MA 02780Off Market
- $678,9003 bd2 ba1.5k sqft60 Fisher St, Taunton, MA 02780Off Market
- $548,2004 bd2 ba1.2k sqft34 Fisher St, Taunton, MA 02780Off Market
- $495,0002 bd1 ba1.2k sqft85 Fisher St, Taunton, MA 02780Off Market
Nearby schools
GreatSchools rating
- 4/10Edmund Hatch Bennett SchoolGrades: K-4Distance: 0.7 mi
- 6/10Benjamin Friedman Middle SchoolGrades: 5-7Distance: 1.7 mi
- 2/10Taunton High SchoolGrades: 8-12Distance: 3.1 mi
Get a cash offer in 3 minutes
Find out how much your home could sell for in as little as 3 minutes with a no-obligation cash offer.
Estimated market value
$536,300
Get a cash offer in 3 minutes
Find out how much your home could sell for in as little as 3 minutes with a no-obligation cash offer.
Estimated market value
$536,300
- Massachusetts
- Bristol County
- Taunton
- 02780
- 45 Fisher St
