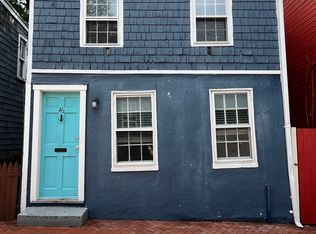
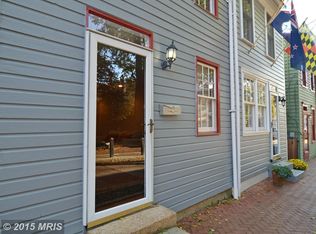
A rare opportunity to own one of Annapolis' most distinguished historic residences, thoughtfully restored to preserve its extraordinary heritage while seamlessly incorporating today's finest amenities. This remarkable 18th-century Tidewater Georgian Vernacular home is a recipient of the 2017 Historic Annapolis Preservation Award, is listed on the National Register of Historic Places, and offers the uncommon combination of rich history, exceptional craftsmanship, private off-street parking for two vehicles, and a spacious fenced backyard. Originally constructed before the founding of the United States, the property sits at the foot of the hill from the Maryland State House and just steps from City Dock, in the heart of Historic Annapolis. The land was originally set aside for Francis Nicholson, whose visionary 1694–1695 plan established the layout of Maryland's capital city. Every detail of the restoration was carefully executed to honor the home's original character while enhancing everyday livability. Historic architectural elements have been meticulously preserved, complemented by premium modern upgrades throughout. The beautifully designed gourmet kitchen features top-of-the-line appliances, abundant custom cabinetry, generous storage, and a discreetly integrated laundry area, making it equally suited for everyday living and elegant entertaining. Inside, light-filled, generously proportioned rooms showcase timeless architectural details, three fireplaces, and the warmth and craftsmanship that only a home of this pedigree can offer. The seamless blend of original materials, thoughtful restoration, and sophisticated modern conveniences creates a residence that is as comfortable as it is historically significant. Offering a truly unparalleled Historic Annapolis lifestyle, this is an exceptional opportunity to own an award-winning piece of American history in one of the country's most coveted waterfront communities.
Coming soon 07/10
$824,995
45 Fleet St, Annapolis, MD 21401
2beds
864sqft
Single Family Residence
Built in 1750
2,432 Square Feet Lot
$785,500 Zestimate®
$955/sqft
$-- HOA
What's special
- 6 days |
- 1,002 |
- 58 |
Zillow last checked:
Listing updated:
Listed by:
Kevin Stodd 410-991-2313,
EXP Realty, LLC 8888607369
Source: Bright MLS,MLS#: MDAA2150298
Loading...
Facts & features
Interior
Bedrooms & bathrooms
- Bedrooms: 2
- Bathrooms: 1
- Full bathrooms: 1
Rooms
- Room types: Living Room, Primary Bedroom, Kitchen, Basement, Foyer, Bedroom 1
Primary bedroom
- Features: Chair Rail, Fireplace - Wood Burning, Flooring - HardWood
- Level: Upper
Bedroom 1
- Features: Flooring - Carpet
- Level: Upper
Basement
- Features: Basement - Unfinished, Fireplace - Wood Burning, Flooring - Concrete
- Level: Lower
Foyer
- Features: Flooring - HardWood
- Level: Main
Kitchen
- Features: Built-in Features, Granite Counters
- Level: Main
Living room
- Features: Fireplace - Wood Burning, Flooring - HardWood
- Level: Main
Heating
- Forced Air, Central, ENERGY STAR Qualified Equipment, Programmable Thermostat, Natural Gas
Cooling
- Central Air, Electric
Appliances
- Included: Gas Water Heater
Features
- Dry Wall, Wood Walls, Plaster Walls
- Flooring: Hardwood
- Basement: Partial,Drain,Drainage System,Interior Entry,Unfinished,Windows,Workshop
- Number of fireplaces: 3
Interior area
- Total structure area: 1,296
- Total interior livable area: 864 sqft
- Finished area above ground: 864
- Finished area below ground: 0
Property
Parking
- Total spaces: 2
- Parking features: Concrete, Driveway, Off Street
- Uncovered spaces: 2
Accessibility
- Accessibility features: None
Features
- Levels: Three
- Stories: 3
- Pool features: None
Lot
- Size: 2,432 Square Feet
Details
- Additional structures: Above Grade, Below Grade
- Parcel number: 020600006760100
- Zoning: 0
- Special conditions: Standard
Construction
Type & style
- Home type: SingleFamily
- Architectural style: Cape Cod,Carriage House,Colonial,Georgian
- Property subtype: Single Family Residence
Materials
- Frame
- Foundation: Brick/Mortar
- Roof: Shake
Condition
- Excellent
- New construction: No
- Year built: 1750
- Major remodel year: 2015
Utilities & green energy
- Sewer: Public Sewer
- Water: Public
- Utilities for property: Cable Connected, Electricity Available
Community & HOA
Community
- Subdivision: Historic District
HOA
- Has HOA: No
Location
- Region: Annapolis
- Municipality: Annapolis
Financial & listing details
- Price per square foot: $955/sqft
- Tax assessed value: $695,800
- Annual tax amount: $9,138
- Date on market: 7/10/2026
- Listing agreement: Exclusive Right To Sell
- Listing terms: Cash,Conventional,FHA,VA Loan
- Ownership: Fee Simple
Estimated market value
$785,500
$731,000 - $848,000
$2,689/mo
Price history
| Date | Event | Price |
|---|---|---|
| 7/19/2021 | Sold | $625,000+13.6%$723/sqft |
Source: Public Record Report a problem | ||
| 8/11/2015 | Sold | $550,000$637/sqft |
Source: Public Record Report a problem | ||
Public tax history
| Year | Property taxes | Tax assessment |
|---|---|---|
| 2025 | $9,139 +9.7% | $637,733 +10% |
| 2024 | $8,330 +11.2% | $579,667 +11.1% |
| 2023 | $7,490 +2.1% | $521,600 +0.2% |
| 2022 | $7,337 +0.2% | $520,700 +0.2% |
| 2021 | $7,324 +0.1% | $519,800 +0.2% |
| 2020 | $7,316 +3.2% | $518,900 |
| 2019 | $7,087 +4.9% | $518,900 +6.9% |
| 2018 | $6,754 +10.4% | $485,567 +3.6% |
| 2017 | $6,119 | $468,900 +3.7% |
| 2016 | -- | $452,333 +3.8% |
| 2015 | -- | $435,767 +4% |
| 2014 | -- | $419,200 |
| 2013 | -- | $419,200 |
| 2012 | -- | $419,200 -10.9% |
| 2011 | -- | $470,550 |
| 2010 | -- | $470,550 |
| 2009 | -- | $470,550 -2.3% |
| 2008 | -- | $481,530 +18.8% |
| 2007 | -- | $405,226 +23.2% |
| 2006 | -- | $328,923 +30.2% |
| 2005 | -- | $252,620 +17.3% |
| 2004 | -- | $215,386 +20.9% |
| 2003 | -- | $178,153 +26.4% |
| 2002 | -- | $140,920 +2.8% |
| 2001 | -- | $137,130 |
Find assessor info on the county website
Monthly payment
Est. payment$--/mo
Payment breakdown
Explore the cost of this home by adjusting the details. Changes won't be saved.All calculations are estimates and provided by Zillow, Inc. for informational purposes only. Actual amounts may vary.
HOA fees may include property taxes on listings classified as Co-Ops. Contact the listing agent and/or owner for fee details.
Mortgage interest rates are dependent on a number of factors, including credit score, down payment, and repayment length. Interest rate data provided by Zillow Group Marketplace, Inc. as of 1/1/1970 from various mortgage lenders with which we have lead or other similar arrangements; the Estimated Payment is an average of those rates.
See how much you could borrow to make a competitive offer.
Climate risks
Neighborhood: 21401
Nearby schools
GreatSchools rating
- 5/10Annapolis Elementary SchoolGrades: PK-5Distance: 0.1 mi
- 5/10Wiley H. Bates Middle SchoolGrades: 6-8Distance: 1 mi
- 5/10Annapolis High SchoolGrades: 9-12Distance: 4.1 mi
Schools provided by the listing agent
- Elementary: Annapolis
- Middle: Bates
- High: Annapolis
- District: Anne Arundel County Public Schools
Source: Bright MLS. This data may not be complete. We recommend contacting the local school district to confirm school assignments for this home.
A local agent can set up tours, give advice and negotiate with sellers.
- Maryland
- Anne Arundel County
- Annapolis
- 21401
- 45 Fleet St