Skip main navigation
Sold for $555,000
  • $555,000

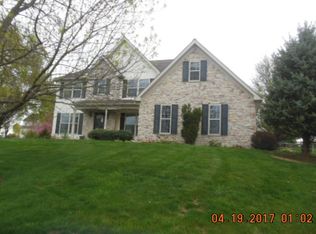
    45 Flintlock Cir, West Grove, PA 19390

    3beds
    2,702sqft
    Single Family Residence
    Built in 2003
    0.52 Acres Lot
    $555,400 Zestimate®
    $205/sqft
    $3,668 Estimated rent

    Home value

    $555,400

    $528,000 - $583,000

    $3,668/mo

    Zestimate® history
    Loading
    Loading...

    Owner options

    List your home for rent

    $3,668/mo

    Rent Zestimate®

    Find your next renter with Zillow Rental Manager. Plus, with online applications, you can quickly screen prospective tenants – for free.

    Learn more

    $3,668/mo

    Rent Zestimate®

    Refinance and save

    $4,046/mo

    Est. payment

    Refinancing to a lower rate could help reduce your monthly payments and save thousands over the life of the loan.

    See today's rates

    $4,046/mo

    Est. payment

    Explore your selling options

    Work with a Zillow partner agent

    Leverage their expertise and Zillow's premium Showcase listings to get your home seen by more buyers.

    Get started

    List with your own agent

    Get your home in front of millions of buyers by listing it on Zillow.

    Learn how to do it

    Sell it yourself

    Take full control of how buyers see your home on Zillow by listing For Sale by Owner (FSBO).

    List your home

    What's special

    Inviting in-ground poolFinished basementQuiet cul-de-sacNewer roofBeautiful rolling hill vistasStunning half-acre backyard oasisBright sunlit bedrooms
    Most lovely home at an incredible value in West Grove! Welcome to this charming 3-bedroom, 2.5-bath home in a peaceful cul-de-sac within the highly regarded Avon Grove School District. Located in the desirable Kent Farm Community, this turn-key property features a new roof (2020) and a stunning half-acre backyard oasis with an inviting in-ground pool and breathtaking rolling hill vistas—perfect for enjoying spectacular sunsets. Bright, sunlit bedrooms and spacious bathrooms provide ample room for everyday living, while the finished basement offers additional space for relaxation or entertaining. The convenient location offers quick access to Route 1 for easy commuting, reducing travel time to nearby towns and cities, and is just minutes from downtown West Grove, where you'll find shops, cafes, and recreational opportunities. This well-maintained home is ready for you to make it your own, offering the perfect blend of comfort, convenience, and community!

    Zillow last checked:

    Listing updated:

    Listed by:

    Angela Beers 707-227-6637,

    LPT Realty, LLC

    Bought with:

    Kelly Logue Jennings, RS341985

    EXP Realty, LLC

    Source: Bright MLS,MLS#: PACT2131584MLS Logo

    Facts & features

    Interior

    Bedrooms & bathrooms
    • Bedrooms: 3
    • Bathrooms: 3
    • Full bathrooms: 2
    • 1/2 bathrooms: 1
    • Main level bathrooms: 1
    Rooms
    • Room types: Living Room, Dining Room, Primary Bedroom, Bedroom 2, Kitchen, Family Room, Bedroom 1, Other
    Primary bedroom
    • Level: Upper
    • Area: 240 Square Feet
    • Dimensions: 16 X 15
    Primary bedroom
    • Features: Walk-In Closet(s)
    • Level: Unspecified
    Bedroom 1
    • Level: Upper
    • Area: 110 Square Feet
    • Dimensions: 10 X 11
    Bedroom 2
    • Level: Upper
    • Area: 120 Square Feet
    • Dimensions: 10 X 12
    Dining room
    • Level: Main
    • Area: 120 Square Feet
    • Dimensions: 10 X 12
    Family room
    • Level: Main
    • Area: 240 Square Feet
    • Dimensions: 20 X 12
    Kitchen
    • Features: Kitchen - Electric Cooking
    • Level: Main
    • Area: 216 Square Feet
    • Dimensions: 18 X 12
    Living room
    • Level: Main
    • Area: 99 Square Feet
    • Dimensions: 9 X 11
    Other
    • Description: LOFT
    • Level: Upper
    • Area: 90 Square Feet
    • Dimensions: 10 X 9
    Other
    • Description: REC RM
    • Level: Lower
    • Area: 486 Square Feet
    • Dimensions: 18 X 27
    Other
    • Description: LAUNDRY
    • Level: Lower
    • Area: 135 Square Feet
    • Dimensions: 9 X 15
    Heating
    • Forced Air, Natural Gas
    Cooling
    • Central Air, Electric
    Appliances
    • Included: Water Heater
    • Laundry: Lower Level
    Features
    • Primary Bath(s), Eat-in Kitchen, 9'+ Ceilings
    • Flooring: Wood, Carpet
    • Basement: Finished
    • Number of fireplaces: 1
    • Fireplace features: Stone
    Interior area
    • Total structure area: 2,702
    • Total interior livable area: 2,702 sqft
    • Finished area above ground: 1,852
    • Finished area below ground: 850

    Property

    Parking
    • Total spaces: 2
    • Parking features: Garage Faces Side, Storage, Garage Door Opener, Inside Entrance, Asphalt, Attached
    • Attached garage spaces: 2
    • Has uncovered spaces: Yes
    Accessibility
    • Accessibility features: None
    Features
    • Levels: Two
    • Stories: 2
    • Patio & porch: Deck, Patio
    • Has private pool: Yes
    • Pool features: Private
    Lot
    • Size: 0.52 Acres
    • Features: Front Yard, Rear Yard, SideYard(s)
    Details
    • Additional structures: Above Grade, Below Grade
    • Parcel number: 5907 0130
    • Zoning: RES
    • Special conditions: Standard
    • Other equipment: Negotiable

    Construction

    Type & style
    • Home type: SingleFamily
    • Architectural style: Farmhouse/National Folk,Traditional
    • Property subtype: Single Family Residence
    Materials
    • Vinyl Siding, Stone
    • Foundation: Permanent
    • Roof: Pitched
    Condition
    • New construction: No
    • Year built: 2003

    Utilities & green energy

    • Sewer: On Site Septic
    • Water: Public

    Community & HOA

    Community
    • Subdivision: Kent Farm
    HOA
    • Has HOA: Yes
    • Services included: Common Area Maintenance, Snow Removal
    • HOA fee: $270 quarterly
    • HOA name: KENT FARM COMMUNITY ASSOCIATION
    Location
    • Region: West Grove
    • Municipality: LONDON GROVE TWP

    Financial & listing details

    • Price per square foot: $205/sqft
    • Tax assessed value: $169,600
    • Annual tax amount: $7,193
    • Date on market: 7/23/2026
    • Listing agreement: Exclusive Right To Sell
    • Listing terms: Conventional,VA Loan,FHA 203(b)
    • Inclusions: Washer, Dryer, Fridge, Hot Tub
    • Ownership: Fee Simple

    Price history

    DateEventPrice
    9/11/2026Sold$555,000-0.7%$205/sqft
    Source: Bright MLS #PACT2131584 Report a problem
    8/15/2026Pending sale$559,000$207/sqft
    Source: Bright MLS #PACT2131584 Report a problem
    8/5/2026Contingent$559,000$207/sqft
    Source: Bright MLS #PACT2131584 Report a problem
    8/4/2026Price change$559,000-1.1%$207/sqft
    Source: Bright MLS #PACT2131584 Report a problem
    7/29/2026Price change$565,000-0.7%$209/sqft
    Source: Bright MLS #PACT2131584 Report a problem
    7/23/2026Listed for sale$569,000+90.3%$211/sqft
    Source: Bright MLS #PACT2131584 Report a problem
    12/9/2011Sold$299,000-0.3%$111/sqft
    Source: Public Record Report a problem
    9/21/2011Price change$299,900-3.2%$111/sqft
    Source: Weichert Realtors #5943615 Report a problem
    9/9/2011Listed for sale$309,900+29.5%$115/sqft
    Source: Weichert Realtors #5943615 Report a problem
    6/26/2003Sold$239,331$89/sqft
    Source: Public Record Report a problem

    Public tax history

    YearProperty taxesTax assessment
    2026$7,193 +2.5%$169,600
    2025$7,015 +1.5%$169,600
    2024$6,911 $169,600
    2023$6,911 +2.1%$169,600
    2022$6,767 +1.5%$169,600
    2021$6,669 +247.1%$169,600
    2020$1,921 -68.8%$169,600
    2019$6,158 +2.6%$169,600
    2018$6,002 +9900%$169,600
    2017$60 -98.7%$169,600
    2016$4,772 $169,600
    2015$4,772 $169,600
    2014$4,772 $169,600
    2013-- $169,600
    2012-- $169,600
    2011-- $169,600
    2010-- $169,600 -23.2%
    2009-- $220,690
    2008-- $220,690 +6.5%
    2007-- $207,240
    2006-- $207,240
    2005-- $207,240
    2004-- $207,240 +495%
    2003-- $34,830
    Find assessor info on the county website

    Neighborhood: 19390

    Nearby schools

    GreatSchools rating
    Schools provided by the listing agent
    • High: Avon Grove
    • District: Avon Grove

    Source: Bright MLS. This data may not be complete. We recommend contacting the local school district to confirm school assignments for this home.

    Get a cash offer in 3 minutes
    Find out how much your home could sell for in as little as 3 minutes with a no-obligation cash offer.
    Estimated market value
    $555,400
    Get a cash offer in 3 minutes
    Find out how much your home could sell for in as little as 3 minutes with a no-obligation cash offer.
    Estimated market value
    $555,400