Skip main navigation
Sold for $220,000
  • $220,000

    45 Florence Blvd, Debary, FL 32713

    3beds
    1,512sqft
    Mobile Home
    Built in 1997
    8,250 Square Feet Lot
    $251,800 Zestimate®
    $146/sqft
    $2,160 Estimated rent

    Home value

    $251,800

    $237,000 - $264,000

    $2,160/mo

    Zestimate® history
    Loading
    Loading...

    Owner options

    List your home for rent

    $2,160/mo

    Rent Zestimate®

    Find your next renter with Zillow Rental Manager. Plus, with online applications, you can quickly screen prospective tenants – for free.

    Learn more

    $2,160/mo

    Rent Zestimate®

    Refinance and save

    $1,563/mo

    Est. payment

    Refinancing to a lower rate could help reduce your monthly payments and save thousands over the life of the loan.

    See today's rates

    $1,563/mo

    Est. payment

    Explore your selling options

    Work with a Zillow partner agent

    Leverage their expertise and Zillow's premium Showcase listings to get your home seen by more buyers.

    Get started

    List with your own agent

    Get your home in front of millions of buyers by listing it on Zillow.

    Learn how to do it

    Sell it yourself

    Take full control of how buyers see your home on Zillow by listing For Sale by Owner (FSBO).

    List your home

    What's special

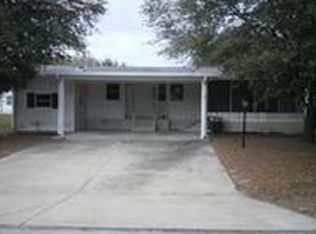
    One or more photo(s) has been virtually staged. Outside of the hustle and bustle of Orlando you will find the charming down of Debary and this well cared for 3BD/2BA HOME offering NEWER DOUBLE PANE WINDOWS, a bright OPEN CONCEPT LIVING area complete with LUXURY VINYL PLANK FLOORING, an EAT-IN KITCHEN and COVERED PARKING! Noteworthy as you tour the home; there is a ventilation fan through the roof connected to a switch in the foyer with a fan in the hallway by the guest bath. Combination living and dining areas with a great flow into the kitchen allow you to gather with family and entertain friends with ease. The comfortable kitchen offers good bones for the home chef to make it their own delivering ample storage in the solid wood cabinetry and walk-in pantry, casual dining space and sliding glass doors let the natural light pour in as well as giving you access to the sizable SCREENED FRONT PORCH! Ideal SPLIT BEDROOMS give the owner an escape from the day with another vaulted ceiling, WALK-IN CLOSET and private en-suite bath with all the storage you could ask for. Bedrooms two and three also feature walk-in closets and share a second full guest bath. The .19 ACRE LOT means a generous backyard, fully fenced, and there are two sheds on the property for even more storage space and covered parking for two cars. The proximity to S Volusia Ave and Saxon Blvd give you easy access to local shopping, dining, community parks, I-4 is only 3 miles away and there is NO HOA. Opportunity is knocking ** whether you are looking for a first home or investment ** call today to schedule a tour! **Seller may consider buyer concessions if made in an offer**

    Zillow last checked:

    Listing updated:

    Listing Provided by:

    Jenny Wemert 407-809-1193,

    WEMERT GROUP REALTY LLC 407-743-8356,

    Tony Galarza 407-497-7688,

    WEMERT GROUP REALTY LLC

    Bought with:

    Diana Dellangelo, LLC, 3433304

    THE WILKINS WAY LLC

    Karen Wilkins, 3236778

    THE WILKINS WAY LLC

    Source: Stellar MLS,MLS#: O6233033MLS LogoOriginating MLS: Orlando Regional

    Facts & features

    Interior

    Bedrooms & bathrooms
    • Bedrooms: 3
    • Bathrooms: 2
    • Full bathrooms: 2
    Primary bedroom
    • Features: Ceiling Fan(s), En Suite Bathroom, Walk-In Closet(s)
    • Level: First
    • Dimensions: 13x13
    Bedroom 2
    • Features: Ceiling Fan(s), Walk-In Closet(s)
    • Level: First
    • Dimensions: 10x13
    Bedroom 3
    • Features: Walk-In Closet(s)
    • Level: First
    • Dimensions: 11x13
    Primary bathroom
    • Features: Dual Sinks, Shower No Tub
    • Level: First
    • Dimensions: 9x12
    Bathroom 2
    • Features: Single Vanity, Tub With Shower
    • Level: First
    • Dimensions: 5x8
    Dining room
    • Level: First
    • Dimensions: 10x13
    Kitchen
    • Features: Built-In Shelving, Pantry
    • Level: First
    • Dimensions: 9x21
    Laundry
    • Level: First
    • Dimensions: 3x7
    Living room
    • Features: Ceiling Fan(s)
    • Level: First
    • Dimensions: 15x17
    Heating
    • Central
    Cooling
    • Central Air
    Appliances
    • Included: Dishwasher, Range, Refrigerator
    • Laundry: In Kitchen
    Features
    • Attic Fan, Attic Ventilator, Ceiling Fan(s), Crown Molding, Eating Space In Kitchen, Living Room/Dining Room Combo, Open Floorplan, Solid Surface Counters, Solid Wood Cabinets, Split Bedroom, Thermostat, Vaulted Ceiling(s), Walk-In Closet(s)
    • Flooring: Carpet, Luxury Vinyl
    • Windows: Blinds, Double Pane Windows, Skylight(s), Window Treatments
    • Has fireplace: No
    Interior area
    • Total structure area: 1,862
    • Total interior livable area: 1,512 sqft

    Property

    Parking
    • Total spaces: 2
    • Parking features: Driveway
    • Carport spaces: 2
    • Has uncovered spaces: Yes
    Features
    • Levels: One
    • Stories: 1
    • Patio & porch: Covered, Front Porch, Screened
    • Exterior features: Lighting, Rain Gutters, Storage
    • Fencing: Chain Link,Fenced
    Lot
    • Size: 8,250 sqft
    • Dimensions: 75 x 110
    • Residential vegetation: Mature Landscaping, Trees/Landscaped
    Details
    • Additional structures: Shed(s)
    • Parcel number: 802201110180
    • Zoning: 01MH5
    • Special conditions: None

    Construction

    Type & style
    • Home type: MobileManufactured
    • Property subtype: Mobile Home
    Materials
    • Vinyl Siding
    • Foundation: Crawlspace
    • Roof: Shingle
    Condition
    • New construction: No
    • Year built: 1997

    Utilities & green energy

    • Sewer: Public Sewer
    • Water: Public
    • Utilities for property: BB/HS Internet Available, Cable Available, Electricity Available, Public, Water Available

    Community & neighborhood

    Community
    • Community features: Pool
    Location
    • Region: Debary
    • Subdivision: TERRA ALTA

    HOA & financial

    HOA
    • Has HOA: No
    Other fees
    • Pet fee: $0 monthly
    Other financial information
    • Total actual rent: 0

    Other

    Other facts
    • Body type: Double Wide
    • Listing terms: Cash,Conventional,FHA,VA Loan
    • Ownership: Fee Simple
    • Road surface type: Paved

    Price history

    DateEventPrice
    9/30/2024Sold$220,000-6.4%$146/sqft
    Source: Stellar MLS #O6233033 Report a problem
    9/10/2024Pending sale$235,000$155/sqft
    Source: Stellar MLS #O6233033 Report a problem
    8/26/2024Listed for sale$235,000+15.8%$155/sqft
    Source: Stellar MLS #O6233033 Report a problem
    4/12/2022Sold$203,000-3.3%$134/sqft
    Source: Public Record Report a problem
    2/22/2022Pending sale$210,000$139/sqft
    Source: Stellar MLS #V4922813 Report a problem
    2/18/2022Listed for sale$210,000$139/sqft
    Source: Stellar MLS #V4922813 Report a problem
    2/9/2022Listing removed--
    Source: Stellar MLS #V4922813 Report a problem
    1/24/2022Listed for sale$210,000+121.1%$139/sqft
    Source: Stellar MLS #V4922813 Report a problem
    10/26/2016Sold$95,000+37.7%$63/sqft
    Source: Public Record Report a problem
    5/9/2013Sold$69,000-13.8%$46/sqft
    Source: Agent Provided Report a problem
    3/20/2013Price change$80,000-7.9%$53/sqft
    Source: Vangie Berry Signature Realty #G4691853 Report a problem
    2/18/2013Listed for sale$86,900+2.4%$57/sqft
    Source: Vangie Berry Signature Realty #G4691853 Report a problem
    12/1/2000Sold$84,900+2.3%$56/sqft
    Source: Public Record Report a problem
    4/3/1998Sold$83,000$55/sqft
    Source: Public Record Report a problem

    Public tax history

    YearProperty taxesTax assessment
    2025$2,884 +175.4%$196,811 +139.5%
    2024$1,047 -72.3%$82,179 -63%
    2023$3,781 +34.9%$221,853 +44%
    2022$2,803 $154,043 +10%
    2021-- $140,039 +10%
    2020$2,544 $127,308 +97.6%
    2019$2,544 +167.4%$64,423 +1.9%
    2018$951 +1.8%$63,222 +2.1%
    2017$935 +0.7%$61,922 -8.1%
    2016$928 -3.2%$67,415 +0.7%
    2015$959 -40.4%$66,946 -1.5%
    2014$1,609 $67,979 +22.9%
    2013-- $55,330 -4.3%
    2012-- $57,818 +3%
    2011-- $56,134 -26.6%
    2010-- $76,504 +2.7%
    2009-- $74,493 -8.3%
    2007-- $81,231 -0.5%
    2006-- $81,628 +6.1%
    2005-- $76,942 +3%
    2004-- $74,701 +1.9%
    2003-- $73,308 +2.4%
    2002-- $71,590 +1.6%
    2001-- $70,463 -1.3%
    2000-- $71,391

    Find assessor info on the county website

    Neighborhood: 32713

    Nearby schools

    GreatSchools rating
    Schools provided by the listing agent
    • Elementary: Manatee Cove Elem
    • Middle: River Springs Middle School
    • High: University High School-VOL

    Source: Stellar MLS. This data may not be complete. We recommend contacting the local school district to confirm school assignments for this home.

    Get a cash offer in 3 minutes
    Find out how much your home could sell for in as little as 3 minutes with a no-obligation cash offer.
    Estimated market value
    $251,800
    Get a cash offer in 3 minutes
    Find out how much your home could sell for in as little as 3 minutes with a no-obligation cash offer.
    Estimated market value
    $251,800