Enjoy one-level living on your large 1.39 acre lot with a 1 car garage & extra concrete parking/turn around. Main living space with upgraded tongue/groove 1/2'' laminate floors, vaulted ceilings, and gas log fireplace feels very classy. Spacious master suite has crown molding & ensuite bath with waterproof laminate floors, double vanity & large tiled walk-in shower. With just a little elbow grease, you'll be able to bring the outdoor living spaces back to their full potential - spacious tiered rear deck and fun pergola/firepit w/ chairs, swing, stone floor, & wood storage. 30x18 RV or boat carport, 16x10 storage, & 8.5x8 golf cart storage.
Sold for $323,500
$323,500
45 Flume Rd, Oxford, NC 27565
3beds
1,285sqft
Single Family Residence, Residential
Built in 2006
1.39 Acres Lot
$333,500 Zestimate®
$252/sqft
$1,570 Estimated rent
Home value
$333,500
$310,000 - $357,000
$1,570/mo
Zestimate® history
Owner options
List your home for rent
$1,570/mo
Rent Zestimate®
Find your next renter with Zillow Rental Manager. Plus, with online applications, you can quickly screen prospective tenants – for free.
$1,570/mo
Rent Zestimate®
Refinance and save
$1,906/mo
Est. payment
Refinancing to a lower rate could help reduce your monthly payments and save thousands over the life of the loan.
$1,906/mo
Est. payment
Explore your selling options
Work with a Zillow partner agent
Leverage their expertise and Zillow's premium Showcase listings to get your home seen by more buyers.
Get startedList with your own agent
Get your home in front of millions of buyers by listing it on Zillow.
Learn how to do itSell it yourself
Take full control of how buyers see your home on Zillow by listing For Sale by Owner (FSBO).
List your homeWhat's special
Zillow last checked:
Listing updated:
Listed by:
Jana Elaine Murdock Doherty 336-380-1668,
Coldwell Banker HPW
Bought with:
Samuel Spangler Duncan, 306385
DASH Carolina
Source: Doorify MLS,MLS#: 10040863
Facts & features
Interior
Bedrooms & bathrooms
- Bedrooms: 3
- Bathrooms: 2
- Full bathrooms: 2
Heating
- Electric, Forced Air, Heat Pump
Cooling
- Central Air, Electric, Heat Pump
Appliances
- Included: Dishwasher, Microwave, Refrigerator, Stainless Steel Appliance(s)
- Laundry: In Hall, Laundry Closet
Features
- Bathtub/Shower Combination, Ceiling Fan(s), Double Vanity, Pantry, Master Downstairs, Shower Only, Smooth Ceilings, Vaulted Ceiling(s), Walk-In Shower
- Flooring: Carpet, Laminate, Vinyl
- Windows: Double Pane Windows
- Basement: Block, Crawl Space
- Has fireplace: Yes
- Fireplace features: Gas, Gas Log, Living Room
Interior area
- Total structure area: 1,285
- Total interior livable area: 1,285 sqft
- Finished area above ground: 1,285
- Finished area below ground: 0
Property
Parking
- Total spaces: 3
- Parking features: Attached, Detached Carport, Garage, Garage Faces Front, Paved, RV Carport
- Attached garage spaces: 1
- Carport spaces: 2
- Covered spaces: 3
Features
- Levels: One
- Stories: 1
- Patio & porch: Deck, Front Porch
- Exterior features: Fire Pit, Other
- Has view: Yes
Lot
- Size: 1.39 Acres
- Features: Back Yard, Cleared, Front Yard, Gentle Sloping
Details
- Additional structures: Pergola, Shed(s)
- Parcel number: 038159
- Special conditions: Standard
Construction
Type & style
- Home type: SingleFamily
- Architectural style: Traditional
- Property subtype: Single Family Residence, Residential
Materials
- Vinyl Siding
- Foundation: Block
- Roof: Shingle
Condition
- New construction: No
- Year built: 2006
Utilities & green energy
- Sewer: Septic Tank
- Water: Public
Community & HOA
Community
- Subdivision: Millstone
HOA
- Has HOA: No
Location
- Region: Oxford
Financial & listing details
- Price per square foot: $252/sqft
- Annual tax amount: $1,511
- Date on market: 7/12/2024
- Road surface type: Paved
Price history
| Date | Event | Price |
|---|---|---|
| 8/22/2024 | Sold | $323,500-0.5%$252/sqft |
Source:  Doorify MLS #10040863 Report a problem Doorify MLS #10040863 Report a problem | ||
| 7/15/2024 | Pending sale | $325,000$253/sqft |
Source: Doorify MLS #10040863 Report a problem | ||
| 7/12/2024 | Listed for sale | $325,000$253/sqft |
Source: Doorify MLS #10040863 Report a problem | ||
| 5/26/2022 | Sold | $325,000+8.3%$253/sqft |
Source: Doorify MLS #2442556 Report a problem | ||
| 4/23/2022 | Pending sale | $300,000$233/sqft |
Source: Doorify MLS #2442556 Report a problem | ||
| 4/21/2022 | Listed for sale | $300,000$233/sqft |
Source: Doorify MLS #2442556 Report a problem | ||
Public tax history
Tax history is unavailable.
Neighborhood: 27565
Nearby homes
- $323,5003 bd2 ba1.2k sqft45 Flume Rd, Franklinton, NC 27525Sold
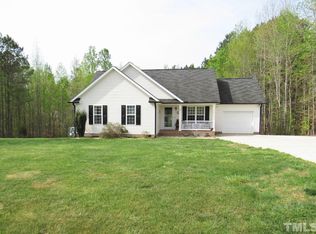
- $324,0003 bd2 ba1.2k sqft35 Flume Rd, Franklinton, NC 27525Sold
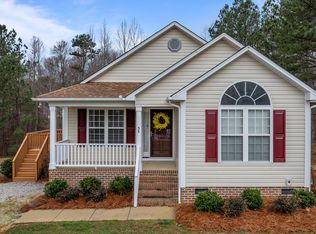
- $340,0003 bd2 ba1.2k sqft65 Flume Rd, Franklinton, NC 27525Off Market
- $288,6003 bd2 ba1.1k sqft75 Millridge Dr, Franklinton, NC 27525Off Market
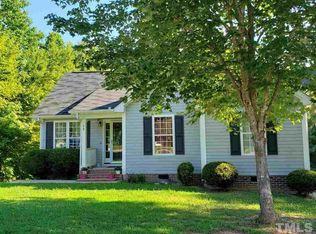
- $---- bd-- ba-- sqft70 Flume Rd, Franklinton, NC 27525Off Market
- $309,6003 bd2 ba1.2k sqft65 Millridge Dr, Franklinton, NC 27525Off Market
- $309,7003 bd2 ba1.3k sqft50 Flume Rd, Franklinton, NC 27525Off Market
- $297,1003 bd2 ba1.2k sqft40 Flume Rd, Franklinton, NC 27525Off Market
Nearby schools
GreatSchools rating
- 4/10Franklinton ElementaryGrades: PK-5Distance: 4 mi
- 6/10Franklinton Middle SchoolGrades: 6-8Distance: 3.9 mi
- 6/10Franklinton HighGrades: 9-12Distance: 6.2 mi
Schools provided by the listing agent
- Elementary: Franklin - Franklinton
- Middle: Franklin - Franklinton
- High: Franklin - Franklinton
Source: Doorify MLS. This data may not be complete. We recommend contacting the local school district to confirm school assignments for this home.
Get a cash offer in 3 minutes
Find out how much your home could sell for in as little as 3 minutes with a no-obligation cash offer.
Estimated market value
$333,500
Get a cash offer in 3 minutes
Find out how much your home could sell for in as little as 3 minutes with a no-obligation cash offer.
Estimated market value
$333,500
Nearby cities
Nearby zip codes
Other Franklinton Topics
