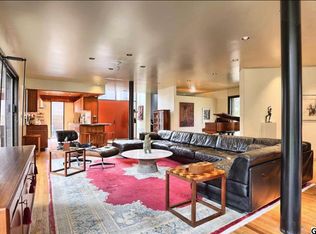
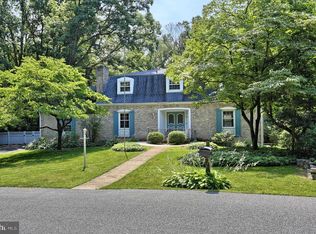
This harmonious trio of contemporary buildings designed for his family and business by architect, Fred Harle, circa 1982, features 2 primary residences and a studio apartment over the detached garage. Elegant simplicity best describes the complex of buildings located in a serene setting, surrounded by forest, where you can watch the seasons change. With a combined total of over well over 6,000 square feet, this property could accommodate a small professional business or the private residence of family members for those seeking a multi-generational living arrangement. The original owner-architect positioned all three structures to enhance the interplay of light with the interior and exterior environment. Some amenities include: high-end gourmet kitchen with cherry cabinets & imported marble inlay on countertop, beautiful hardwood flooring in LR & Dining areas, powder room, luxurious bath with marble shower and contemporary fixtures. The entire property underwent a quarter million dollar renovation in 2018 to 2019, including many repairs, updates and upgrades (glazing, hardwood floors, appliances, decks). The main house is oriented to provide both privacy and convenience to the other buildings. Above the detached garage there is a 750-sq.-ft.- studio accessed by a spiral staircase or the rear deck, which accommodates an apartment with a full bathroom and kitchen. The entire property boasts wooded areas interspersed with pergolas, decks, herb gardens, mature landscaping, all of which create a splendid environment. Located on a quiet cul-de-sac, on a 1.73-acre- home site, this unique property is a veritable sanctuary.
This property is not currently displayed as for sale or rent on Zillow. This may be different from what's on other websites or public sources.