Skip main navigation
Off market
Street View
  • $964,900

    45 Forest Glen Dr, Woodbridge, CT 06525

    3beds
    3,886sqft
    SingleFamily
    Built in 1974
    2.8 Acres Lot
    $964,900 Zestimate®
    $248/sqft
    $4,696 Estimated rent

    Home value

    $964,900

    $868,000 - $1.07M

    $4,696/mo

    Zestimate® history
    Loading
    Loading...

    Owner options

    List your home for rent

    $4,696/mo

    Rent Zestimate®

    Find your next renter with Zillow Rental Manager. Plus, with online applications, you can quickly screen prospective tenants – for free.

    Learn more

    $4,696/mo

    Rent Zestimate®

    Refinance and save

    $5,792/mo

    Est. payment

    Refinancing to a lower rate could help reduce your monthly payments and save thousands over the life of the loan.

    See today's rates

    $5,792/mo

    Est. payment

    Explore your selling options

    Work with a Zillow partner agent

    Leverage their expertise and Zillow's premium Showcase listings to get your home seen by more buyers.

    Get started

    List with your own agent

    Get your home in front of millions of buyers by listing it on Zillow.

    Learn how to do it

    Sell it yourself

    Take full control of how buyers see your home on Zillow by listing For Sale by Owner (FSBO).

    List your home

    What's special

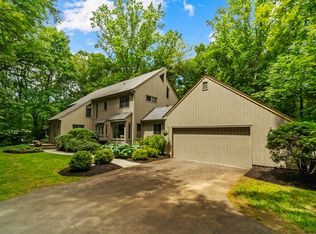
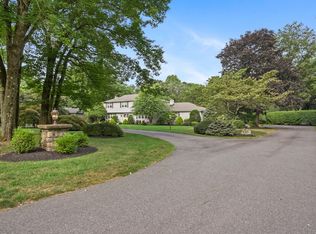
    A great value! Custom Ranch, 3,886 sq. ft. with many quality features, a contemporary flair. Wonderful house for entertaining. Gracious entry foyer, living room w/ a vaulted ceiling, a handsome floor to ceiling stone FP. Formal dining room has parquet floors, a vaulted ceiling and a slider leading to a deck. Large, eat-in, gourmet kitchen with oak cabinets, features a center island cooktop, and a brick, bar b-q grill. Comfortable, cheerful, family room has a stone fireplace, a wet bar, built-in book shelves and cabinets, and a sliding door to the deck to enjoy a peaceful setting of 2.80 level acres. The Master bedroom has a walk-in closet, a beautiful, remodeled Master bathroom with marble counter and a large, marble shower. Relax on the deck off the Master BR. The two other bedrooms are large and share a remodeled bathroom. The lower level boasts a large, paneled Recreation room and a handsome brick, raised hearth fireplace, plus an additional room for a home/office or Library/Den. More space is left for a workshop or storage areas. Other features include an invisible fence and central vac. This 3 BR house has an oversized 1250 gallon septic tank, normally found in a 4 BR house. The property has a two car attached garage. The circular driveway leads to a new walk, and a convenient open porch to handsome double front doors. This great neighborhood location, convenient to Woodbridge Center, Amity High School, a hike on the Town's Blue Trail, and the Woodbridge Library.

    This property is off market, which means it's not currently listed for sale or rent on Zillow. This may be different from what's available on other websites or public sources.

    Facts & features

    Interior

    Bedrooms & bathrooms
    • Bedrooms: 3
    • Bathrooms: 3
    • Full bathrooms: 2
    • 1/2 bathrooms: 1
    Heating
    • Other, Oil
    Features
    • Basement: Partially finished
    • Has fireplace: Yes
    Interior area
    • Total interior livable area: 3,886 sqft

    Property

    Features
    • Exterior features: Stucco, Brick
    Lot
    • Size: 2.8 Acres
    Details
    • Parcel number: WOODM01302B00670L45

    Construction

    Type & style
    • Home type: SingleFamily
    Materials
    • masonry
    • Roof: Asphalt
    Condition
    • Year built: 1974

    Community & HOA

    Location
    • Region: Woodbridge

    Financial & listing details

    • Price per square foot: $248/sqft
    • Tax assessed value: $600,810
    • Annual tax amount: $19,598

    Price history

    DateEventPrice
    10/28/2016Sold$406,000+1.5%$104/sqft
    Source: Smart MLS #N10073606 Report a problem
    8/12/2016Pending sale$400,000$103/sqft
    Source: Coldwell Banker Residential Brokerage - Woodbridge Office #N10073606 Report a problem
    7/27/2016Price change$400,000-11.1%$103/sqft
    Source: Coldwell Banker Residential Brokerage - Woodbridge Office #N10073606 Report a problem
    5/16/2016Price change$449,900-4.1%$116/sqft
    Source: Coldwell Banker Residential Brokerage - Woodbridge Office #N10073606 Report a problem
    1/31/2016Price change$469,000-6%$121/sqft
    Source: Coldwell Banker Residential Brokerage - Woodbridge Office #N10073606 Report a problem
    10/9/2015Price change$499,000-7.6%$128/sqft
    Source: Coldwell Banker Residential Brokerage - Woodbridge Office #N10073606 Report a problem
    8/27/2015Listed for sale$539,900$139/sqft
    Source: Coldwell Banker Res Brokerage #N10073606 Report a problem

    Public tax history

    YearProperty taxesTax assessment
    2025$19,598 +29.2%$600,810 +83.9%
    2024$15,171 +3%$326,760
    2023$14,730 +3%$326,760
    2022$14,302 +2.6%$326,760
    2021$13,933 +2.7%$326,760
    2020$13,570 +1.1%$326,760 -2.1%
    2019$13,427 +1%$333,760
    2018$13,294 +1%$333,760
    2017$13,163 +2.3%$333,760
    2016$12,863 +2.3%$333,760
    2015$12,569 -3.7%$333,760 -10.6%
    2014$13,052 +2.4%$373,240
    2013$12,742 +1.2%$373,240
    2012$12,589 +2%$373,240
    2011$12,347 -0.1%$373,240
    2010$12,358 -1.7%$373,240 -7.7%
    2009$12,577 +0.8%$404,530
    2008$12,472 +2.9%$404,530
    2007$12,120 +4.3%$404,530
    2006$11,622 +1.8%$404,530
    2005$11,416 +11.7%$404,530 +36.8%
    2003$10,222 +31.6%$295,680 +8.2%
    1996$7,767 $273,280
    Find assessor info on the county website

    Neighborhood: 06525

    Nearby schools

    GreatSchools rating
    Get pre-qualified for a loan
    At Zillow Home Loans, we can pre-qualify you in as little as 5 minutes with no impact to your credit score.

    An equal housing lender. NMLS #10287.

    Sell for more on Zillow
    Get a Zillow Showcase℠ listing at no additional cost and you could sell for .
    $964,900
    2% more
    +$19,298
    With Zillow Showcase(estimated)
    $984,198