The Path to Modern Living Starts Here!
Welcome Home to Cabot, Arkansas
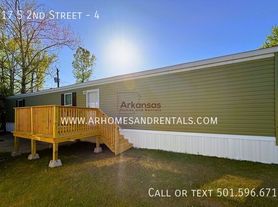
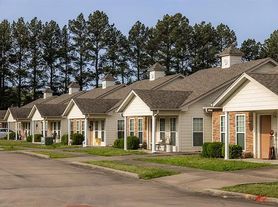
Discover the perfect blend of modern finishes, spacious living, and everyday comfort in this beautiful 4-bedroom, 2-bathroom home in Cabot, AR.
Bright, Open Living Spaces
Step inside and enjoy luxury vinyl plank flooring throughout and a bright, open-concept floor plan designed for relaxing and entertaining. The spacious living room flows seamlessly into the kitchen and dining area, creating an inviting space to gather with family and friends.
A Kitchen Designed for Everyday Living
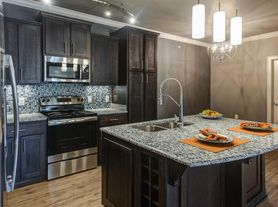
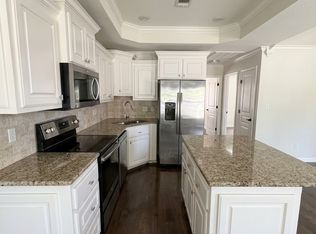
The well-appointed kitchen features sleek stainless steel appliances, ample counter space, a convenient pantry, and an open layout that keeps you connected to the heart of the home while cooking or entertaining.
Your Private Retreat
Unwind in the spacious primary suite, your own peaceful retreat at the end of the day. Three additional bedrooms offer plenty of flexibility for family, guests, a home office, a playroom, or your favorite hobbies.
Comfort and Convenience
Enjoy additional features designed to make everyday living easier:
Two-car garage
Central heating and air conditioning
Washer and dryer connections
Large closets for generous storage
Window coverings throughout
Pet-Friendly Living
Your furry family members are welcome! Please visit our website to review our pet policy and applicable fees.
Take a Virtual Tour
Explore this home's floor plan from the comfort of your current home!
Please note: Features and finishes may vary.
Schedule Your Self-Guided Tour Today
Ready to see your future home in person? Copy the link below into your browser to schedule your self-guided tour at a time that works for you.
Flexible Move-In Options
Moving into a new home can be easier with added flexibility. Security deposit payment plans are available for qualified applicants, helping make your move more affordable.
Apply Today!
Take the next step toward your new home. Review our rental qualifications or submit your application online at:
Leasing Fraud Notice
Your safety is important to us. If you suspect fraudulent leasing activity or have questions regarding this property, please contact us directly:
We look forward to helping you find your next home!
House for rent
Single family residence
Available now
Cats, dogs OK
Air conditioner
Hookups laundry
Attached garage parking
What's special
Two-car garageSpacious primary suiteModern finishesThree additional bedroomsWasher and dryer connectionsConvenient pantryBright open-concept floor plan
- 90 days |
- -- |
- -- |
Zillow last checked:
Listing updated:
Travel times

Let’s turn your rent into credit progress
Build credit history with every on-time payment and get credit for the payment you’re already making.
Facts & features
Interior
Bedrooms & bathrooms
- Bedrooms: 4
- Bathrooms: 2
- Full bathrooms: 2
Cooling
- Air Conditioner
Appliances
- Included: Dishwasher, Garbage Disposal, Microwave Oven, Range, Refrigerator, Washer/Dryer Hookups
- Laundry: Hookups
Features
- Pantry
- Windows: Window Coverings
Interior area
- Total interior livable area: 1,470 sqft
Property
Parking
- Parking features: Attached, Garage
- Has attached garage: Yes
- Details: Contact manager
Features
- Patio & porch: Porch
- Exterior features: Luxury Vinyl Plank, Open Concept, Open Kitchen Layout, Primary Suite, Spacious Living Room, Stainless Steel Appliances
Details
- Additional structures: Garage(s)
- Parcel number: 40901154000
Construction
Type & style
- Home type: SingleFamily
- Property subtype: Single Family Residence
Community & HOA
Location
- Region: Cabot
Financial & listing details
- Lease term: Contact For Details
Price history
| Date | Event | Price |
|---|---|---|
| 7/23/2026 | Listed for rent | $1,650$1/sqft |
Source: Zillow Rentals Report a problem | ||
| 9/28/2025 | Listing removed | $1,650$1/sqft |
Source: Zillow Rentals Report a problem | ||
| 9/27/2025 | Listed for rent | $1,650$1/sqft |
Source: Zillow Rentals Report a problem | ||
| 9/27/2025 | Listing removed | $1,650$1/sqft |
Source: Zillow Rentals Report a problem | ||
| 7/22/2025 | Listed for rent | $1,650+8.2%$1/sqft |
Source: Zillow Rentals Report a problem | ||
| 4/25/2024 | Listing removed | -- |
Source: Zillow Rentals Report a problem | ||
| 4/5/2024 | Listed for rent | $1,525$1/sqft |
Source: Zillow Rentals Report a problem | ||