Skip main navigation
Off market
  • $399,200

    45 Fox Tail N, Irvington, VA 22480

    3beds
    2,114sqft
    SingleFamily
    Built in 2004
    10,759 Square Feet Lot
    $399,200 Zestimate®
    $189/sqft
    $2,139 Estimated rent

    Home value

    $399,200

    $375,000 - $427,000

    $2,139/mo

    Zestimate® history
    Loading
    Loading...

    Owner options

    List your home for rent

    $2,139/mo

    Rent Zestimate®

    Find your next renter with Zillow Rental Manager. Plus, with online applications, you can quickly screen prospective tenants – for free.

    Learn more

    $2,139/mo

    Rent Zestimate®

    Refinance and save

    $2,309/mo

    Est. payment

    Refinancing to a lower rate could help reduce your monthly payments and save thousands over the life of the loan.

    See today's rates

    $2,309/mo

    Est. payment

    Explore your selling options

    Work with a Zillow partner agent

    Leverage their expertise and Zillow's premium Showcase listings to get your home seen by more buyers.

    Get started

    List with your own agent

    Get your home in front of millions of buyers by listing it on Zillow.

    Learn how to do it

    Sell it yourself

    Take full control of how buyers see your home on Zillow by listing For Sale by Owner (FSBO).

    List your home

    What's special

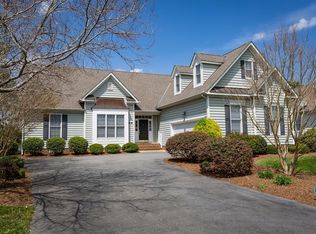
    Fabulous low-maintenance living community within 5 minutes to the towns of Kilmarnock, Irvington or White Stone. Hills Quarters has a community Pool, Clubhouse, Tennis Courts, lawn & road maintenance, weekly trash pick up & a lovely neighborhood with paved walking trails. Plus enjoy a private entrance to the new Compass Center with a movie theatre, dining, and more! This 1-level home has an ideal floor plan. The Living Room has a gas fireplace, vaulted ceilings, hardwood floors & plantation shutters along the wall of windows. The formal Dining Room has moldings & open space to the Living Room & the Foyer. Great sized Kitchen with Granite countertops, stainless steel appliances & an informal large dining area with wall of windows having plantation shutters plus access to the Screen Porch with composite decking. The Master Suite has a sitting area, two walk-in closets & private bathroom equipped with a large soaking tub, walk-in shower & two vanity areas with sinks. The Guest Rooms are on the other side of the home with one having a walk-in closet & a guest hall bathroom. The laundry/Mudroom leads out to the 2-Car attached garage. The home has a small fenced back yard area & an irrigation system. Closet to the YMCA, Shops, Dining, Hospital, Boat Basin & more! At this great price the home is being sold as-is with a $4,000 allowance for Master Bedroom new carpet. Wonderful home!!

    This property is off market, which means it's not currently listed for sale or rent on Zillow. This may be different from what's available on other websites or public sources.

    Facts & features

    Interior

    Bedrooms & bathrooms
    • Bedrooms: 3
    • Bathrooms: 2
    • Full bathrooms: 2
    Heating
    • Heat pump
    Cooling
    • Central
    Appliances
    • Included: Dishwasher, Dryer, Microwave, Range / Oven, Refrigerator, Washer
    Features
    • 1st Floor Bedroom, Dining Room, Fireplace, Walk-In Closets, Washer/Dryer Hookup, Smoke Detector, Cathedral/Vaulted/Tray Ceilings, Pull Down Stairs, Ceiling 9 Ft+, Elec Garage Door Opener
    • Flooring: Tile, Carpet, Hardwood
    • Basement: Partially finished
    • Has fireplace: Yes
    Interior area
    • Total interior livable area: 2,114 sqft

    Property

    Parking
    • Total spaces: 2
    • Parking features: Garage - Attached
    Features
    • Exterior features: Other
    Lot
    • Size: 10,759 sqft
    Details
    • Parcel number: 28G111

    Construction

    Type & style
    • Home type: SingleFamily
    Materials
    • Foundation: Other
    • Roof: Composition
    Condition
    • Year built: 2004

    Community & neighborhood

    Location
    • Region: Irvington

    Other

    Other facts
    • Construction: Vinyl Siding
    • Heating Systems: Heat Pump
    • Cooling System: Heat Pump, Ceiling Fans, Central A/C
    • Floors: Hardwood, Tile, Wall to Wall Carpet
    • Walls: Sheetrock
    • Water Heater: Electric
    • Garage: Two Car, Attached
    • Storage: Attic
    • Appliances: Refrigerator, Dishwasher, Dryer, Range, Washer, Microwave, Disposal
    • Interior Features: 1st Floor Bedroom, Dining Room, Fireplace, Walk-In Closets, Washer/Dryer Hookup, Smoke Detector, Cathedral/Vaulted/Tray Ceilings, Pull Down Stairs, Ceiling 9 Ft+, Elec Garage Door Opener
    • Foundation: Crawl Space
    • Fireplaces: Living Room, Gas Logs
    • Dining Facilities: Dining Room, Kitchen-Bar, Eat-in Kitchen
    • Exterior Features: Paved Driveway, Fenced Yard, Screened Porch
    • Type/Style: Contemporary
    • Property Type: Non-Waterfront Residential
    • Acreage: < .5 acre
    • # Stories: One
    • Property Status: Pending Closing
    • Legal Description: ST JOHN'S OF HILLS QUARTER
    • Roof: Composition
    • Water/Sewer: Public
    • Tax Map #: 28G 1 11

    Price history

    DateEventPrice
    2/28/2020Sold$220,000-11.6%$104/sqft
    Source: Public Record Report a problem
    2/24/2020Listed for sale$249,000$118/sqft
    Source: Isabell K. Horsley R. E., Ltd. #106636 Report a problem
    2/5/2020Pending sale$249,000$118/sqft
    Source: Isabell K. Horsley R. E., Ltd. #106636 Report a problem
    1/28/2020Listed for sale$249,000+5.1%$118/sqft
    Source: Isabell K. Horsley R. E., Ltd. #106636 Report a problem
    3/14/2011Sold$237,000$112/sqft
    Source: Public Record Report a problem

    Public tax history

    YearProperty taxesTax assessment
    2024$2,119 +45.4%$385,200 +66.5%
    2023$1,457 $231,300
    2022$1,457 $231,300
    2021$1,457 $231,300
    2020$1,457 +4.9%$231,300 -1.7%
    2018$1,389 $235,400
    2017-- $235,400
    2016-- $235,400
    2015-- $235,400
    2014-- --
    2013-- --
    2012-- --
    2010-- --

    Find assessor info on the county website

    Neighborhood: 22480

    Nearby schools

    GreatSchools rating
    Get pre-qualified for a loan
    At Zillow Home Loans, we can pre-qualify you in as little as 5 minutes with no impact to your credit score.

    An equal housing lender. NMLS #10287.