OFFER ACCEPTED! SUNDAY OPEN HOUSE CANCELLED. As soon as you step through the front door, one feels the warmth and love that the current owners have filled their home with over the past 30 years. The ten foot ceilings and updated windows allow the natural light to flow effortlessly through every room. A few upgrades include the addition of the family room and primary bedroom suite above, the renovated kitchen has soapstone countertops and upgraded cabinetry, the dining area is enhanced by a gas fireplace, custom moldings and access to the back deck and fenced in yard. The location couldn't be better! It is just sidewalks away from Milton Academy, Glover Elementary School, Pierce Middle School, Turners Pond, Milton Public Library and Beth Israel Deaconess Hospital Milton with quick access to both routes 93 and 95. This home is ready to be yours...
Sold for $1,325,000
$1,325,000
45 Frothingham St, Milton, MA 02186
4beds
2,348sqft
Single Family Residence
Built in 1880
5,881 Square Feet Lot
$1,384,000 Zestimate®
$564/sqft
$4,858 Estimated rent
Home value
$1,384,000
$1.27M - $1.51M
$4,858/mo
Zestimate® history
Owner options
List your home for rent
$4,858/mo
Rent Zestimate®
Find your next renter with Zillow Rental Manager. Plus, with online applications, you can quickly screen prospective tenants – for free.
$4,858/mo
Rent Zestimate®
Refinance and save
$9,029/mo
Est. payment
Refinancing to a lower rate could help reduce your monthly payments and save thousands over the life of the loan.
$9,029/mo
Est. payment
Explore your selling options
Work with a Zillow partner agent
Leverage their expertise and Zillow's premium Showcase listings to get your home seen by more buyers.
Get startedList with your own agent
Get your home in front of millions of buyers by listing it on Zillow.
Learn how to do itSell it yourself
Take full control of how buyers see your home on Zillow by listing For Sale by Owner (FSBO).
List your homeWhat's special
Gas fireplaceBack deckFamily roomRenovated kitchenPrimary bedroom suiteUpgraded cabinetryCustom moldings
Zillow last checked:
Listing updated:
Listed by:
Jessica Flynn 617-872-5154,
Michelle Larnard Real Estate Group LLC 781-383-5100
Bought with:
Arianna Brown
Compass
Source: MLS PIN,MLS#: 73357778
Facts & features
Interior
Bedrooms & bathrooms
- Bedrooms: 4
- Bathrooms: 3
- Full bathrooms: 2
- 1/2 bathrooms: 1
Primary bedroom
- Features: Bathroom - Full, Beamed Ceilings, Vaulted Ceiling(s), Walk-In Closet(s), Flooring - Hardwood
- Level: Second
- Area: 322
- Dimensions: 14 x 23
Bedroom 2
- Features: Closet, Flooring - Hardwood
- Level: Second
- Area: 110
- Dimensions: 10 x 11
Bedroom 3
- Features: Walk-In Closet(s), Flooring - Hardwood
- Level: Second
- Area: 224
- Dimensions: 16 x 14
Bedroom 4
- Features: Walk-In Closet(s), Flooring - Hardwood
- Level: Second
- Area: 255
- Dimensions: 17 x 15
Primary bathroom
- Features: Yes
Bathroom 1
- Features: Bathroom - Half
- Level: First
- Area: 20
- Dimensions: 5 x 4
Bathroom 2
- Features: Bathroom - Full
- Level: Second
- Area: 55
- Dimensions: 11 x 5
Bathroom 3
- Features: Bathroom - Full, Closet - Linen
- Level: Second
- Area: 88
- Dimensions: 8 x 11
Dining room
- Features: Flooring - Wood, Chair Rail, Exterior Access, Decorative Molding
- Level: First
- Area: 168
- Dimensions: 12 x 14
Family room
- Features: Flooring - Wood, Lighting - Overhead, Pocket Door
- Level: First
- Area: 322
- Dimensions: 14 x 23
Kitchen
- Features: Flooring - Hardwood, Window(s) - Bay/Bow/Box, Countertops - Stone/Granite/Solid, Cabinets - Upgraded, Gas Stove
- Level: Main,First
- Area: 182
- Dimensions: 14 x 13
Living room
- Features: Flooring - Wood, Pocket Door
- Level: First
- Area: 315
- Dimensions: 21 x 15
Heating
- Baseboard, Oil
Cooling
- None
Appliances
- Included: Gas Water Heater, Range, Dishwasher, Disposal, Microwave, Refrigerator, Washer, Dryer
- Laundry: Electric Dryer Hookup, Washer Hookup, In Basement
Features
- Walk-In Closet(s), Mud Room
- Flooring: Wood, Tile
- Windows: Screens
- Basement: Full,Partially Finished,Interior Entry,Bulkhead,Unfinished
- Number of fireplaces: 1
Interior area
- Total structure area: 2,348
- Total interior livable area: 2,348 sqft
- Finished area above ground: 2,348
Property
Parking
- Total spaces: 2
- Parking features: Paved Drive, Off Street, Tandem, Paved
- Uncovered spaces: 2
Features
- Patio & porch: Porch, Deck, Deck - Wood, Covered
- Exterior features: Porch, Deck, Deck - Wood, Covered Patio/Deck, Rain Gutters, Storage, Screens, Fenced Yard
- Fencing: Fenced/Enclosed,Fenced
Lot
- Size: 5,881 Square Feet
Details
- Parcel number: M:D B:46A L:12,128611
- Zoning: RC
Construction
Type & style
- Home type: SingleFamily
- Architectural style: Farmhouse
- Property subtype: Single Family Residence
Materials
- Frame
- Foundation: Stone
- Roof: Shingle
Condition
- Year built: 1880
Utilities & green energy
- Electric: 200+ Amp Service
- Sewer: Public Sewer
- Water: Public
- Utilities for property: for Gas Range, for Gas Oven, for Electric Dryer, Washer Hookup
Community & HOA
Community
- Features: Public Transportation, Shopping, Pool, Tennis Court(s), Park, Walk/Jog Trails, Medical Facility, Bike Path, Conservation Area, Highway Access, House of Worship, Private School, Public School, T-Station
HOA
- Has HOA: No
Location
- Region: Milton
Financial & listing details
- Price per square foot: $564/sqft
- Tax assessed value: $963,900
- Annual tax amount: $10,690
- Date on market: 9/21/2026
- Listing terms: Seller W/Participate
Price history
| Date | Event | Price |
|---|---|---|
| 5/14/2025 | Sold | $1,325,000+20.5%$564/sqft |
Source: MLS PIN #73357778 Report a problem | ||
| 4/13/2025 | Contingent | $1,100,000$468/sqft |
Source: MLS PIN #73357778 Report a problem | ||
| 4/10/2025 | Listed for sale | $1,100,000+633.3%$468/sqft |
Source: MLS PIN #73357778 Report a problem | ||
| 1/24/1995 | Sold | $150,000$64/sqft |
Source: Public Record Report a problem | ||
Public tax history
| Year | Property taxes | Tax assessment |
|---|---|---|
| 2025 | $10,690 +1.4% | $963,900 -0.2% |
| 2024 | $10,545 -0.5% | $965,700 +3.9% |
| 2023 | $10,594 +1.7% | $929,300 +11.2% |
| 2022 | $10,419 +4.9% | $835,500 +10.5% |
| 2021 | $9,929 +1.7% | $756,200 +1.6% |
| 2020 | $9,767 +2.5% | $744,400 +3% |
| 2019 | $9,525 +10.1% | $722,700 +15.3% |
| 2018 | $8,653 +6.9% | $626,600 +4.9% |
| 2017 | $8,097 -2.9% | $597,100 -3.3% |
| 2016 | $8,336 +8.4% | $617,500 +12% |
| 2015 | $7,687 +3.8% | $551,400 +11.6% |
| 2014 | $7,405 +2% | $494,000 |
| 2013 | $7,262 -1.5% | $494,000 -3.9% |
| 2012 | $7,374 +5.8% | $513,900 +3.7% |
| 2011 | $6,973 +2.9% | $495,600 -2.4% |
| 2010 | $6,776 +11.9% | $507,600 -1.6% |
| 2009 | $6,057 +4.7% | $515,900 -2.4% |
| 2008 | $5,787 +1% | $528,500 |
| 2007 | $5,729 +5.5% | $528,500 -1.3% |
| 2006 | $5,432 +8.1% | $535,200 +12.2% |
| 2005 | $5,025 +0.9% | $476,800 +16% |
| 2004 | $4,980 +3.3% | $410,900 |
| 2003 | $4,820 -0.2% | $410,900 +43.6% |
| 2002 | $4,828 +36.6% | $286,200 +48.3% |
| 1999 | $3,534 | $193,000 |
Find assessor info on the county website
Neighborhood: 02186
Nearby homes
- $1,138,7003 bd2 ba1.3k sqft41 Frothingham St, Milton, MA 02186Off Market
- $1,500,2005 bd2 ba2.1k sqft30 Lantern Ln, Milton, MA 02186Off Market
- $1,231,8003 bd1 ba1.7k sqft36 Lantern Ln, Milton, MA 02186Off Market
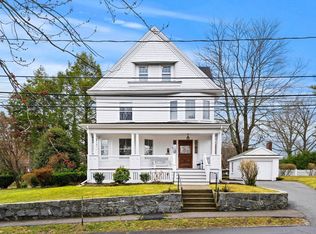
- $1,650,0005 bd3 ba2.4k sqft67 Frothingham St, Milton, MA 02186Sold
- $1,444,8003 bd2 ba1.9k sqft26 Lantern Ln, Milton, MA 02186Off Market
- $1,343,4003 bd2 ba2k sqft58 Frothingham St, Milton, MA 02186Off Market
- $1,175,1004 bd2 ba1.6k sqft39 Frothingham St, Milton, MA 02186Off Market
- $1,483,2004 bd2 ba2.6k sqft64 Frothingham St, Milton, MA 02186Off Market
Nearby schools
GreatSchools rating
- 9/10Glover Elementary SchoolGrades: K-5Distance: 0.3 mi
- 8/10Charles S Pierce Middle SchoolGrades: 6-8Distance: 0.3 mi
- 10/10Milton High SchoolGrades: 9-12Distance: 0.7 mi
Schools provided by the listing agent
- Elementary: Glover
- Middle: Pierce
- High: Milton High
Source: MLS PIN. This data may not be complete. We recommend contacting the local school district to confirm school assignments for this home.
Get a cash offer in 3 minutes
Find out how much your home could sell for in as little as 3 minutes with a no-obligation cash offer.
Estimated market value
$1,384,000
Get a cash offer in 3 minutes
Find out how much your home could sell for in as little as 3 minutes with a no-obligation cash offer.
Estimated market value
$1,384,000
- Massachusetts
- Norfolk County
- Milton
- 02186
- 45 Frothingham St
