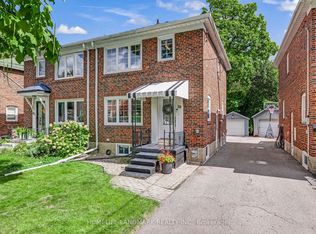
Pristine, Freshly Painted End Unit Townhouse With 4 Br and 4 Bth In High Demand Area; Open Concept Main Fl W/ 9 Ft Ceiling, Laminate Fl, Separate Living/Dining Room, Oak Stairs; Stylish Kitchen W/ Granit Counters, Pot Lights And Big Pantry Overlooking Family Room; House Features In- Law Suite at the Ground Floor That Can Be Used As Privat Home Office And In Many Other Ways, 3 Bedrooms with 3 W/I Closets, Large Windows, Patio Stone, Fenced Backyard And More. Triple A Location W/ Walking Distance To Most Amenities: Subway, Bus, Schools, All Kind Of Shopping, Parks, Trails, Community Center, Restaurants; Close To Major Highways, New Eglinton L.R.T, 20 Min Commute To Downtown
IDX information is provided exclusively for consumers' personal, non-commercial use, that it may not be used for any purpose other than to identify prospective properties consumers may be interested in purchasing, and that data is deemed reliable but is not guaranteed accurate by the MLS .
Townhouse for rent
Townhouse
Available now
Air conditioner, central air
Ensuite laundry
2 Attached garage spaces parking
Forced air, natural gas
What's special
- 16 days |
- -- |
- -- |
Zillow last checked:
Listing updated:
Travel times

Let’s turn your rent into credit progress
Build credit history with every on-time payment and get credit for the payment you’re already making.
Facts & features
Interior
Bedrooms & bathrooms
- Bedrooms: 4
- Bathrooms: 4
- Full bathrooms: 4
Heating
- Forced Air, Natural Gas
Cooling
- Air Conditioner, Central Air
Appliances
- Laundry: Ensuite
Features
- In-Law Suite
Property
Parking
- Total spaces: 2
- Parking features: Attached, Garage, Private
- Has attached garage: Yes
- Details: Contact manager
Features
- Stories: 3
- Exterior features: In-Law Suite
- Pool features: Contact manager
Details
- Additional structures: Garage(s)
Construction
Type & style
- Home type: Townhouse
- Property subtype: Townhouse
Materials
- Roof: Asphalt Shingle
Community & HOA
Location
- Region: Toronto
Financial & listing details
- Lease term: Contact For Details
Nearby apartments for rent


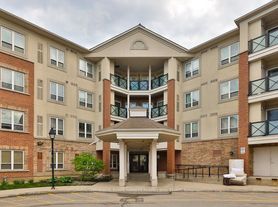

Neighborhood: Clairlea
Nearby schools
GreatSchools rating
No schools nearby
We couldn't find any schools near this home.