Your Pocono Mountain Dream Home! 110% Move-In Ready 4 Bed/2.5 Bath 1925 SQFT Log Cabin w/Sprawling 42 x 12 Covered Front Porch/1000 SQFT Walk Out Basement On A Wooded Lot Bordering 5000 Acres Of Pennsylvania State Game Lands In The Secluded Pocono Mountain Lakes Community! Spacious Family Room w/Wood Burning Stove w/Natural Stone/Slate Hearth For Those Crisp Fall & Snowy Winter Mountain Nights! Eat-In Kitchen w/New Rustic Durable Wood Grain Flooring/ Maple Cabinets/ Island/ Stainless Steel Dishwasher & Sunny Eating Area w/Access To Rear Deck! 1st Floor w/2 Bedrooms & 1 Full Bath! 1st Bedroom w/Ceiling Fan & Dual Closets! 2nd Bedroom w/Ceiling Fan & Large Closet! Hallway Full Bath w/Rustic Durable Wood Grain Flooring! Upstairs 2 Beds & 1 Full Bath! 3rd Bedroom w/Ceiling Fan & Large Closet! Massive 4th Bedroom w/Ceiling Fan & Good Closet Storage! 1st & 2nd Floor Can Easily Sleep 10+ People! 1000+ SQFT Walk Out Basement w/Wood Burning Stove/Slate Surround & 1/2 Bath Is Great Flexible/Adaptable Space For Lower Level Family Room/ Home Gym/Hobby/Craft/Wood Working Area/Home Office/Your Own Personal Pub/Plenty Of Room For Storage Hunting/Fishing/ Skis/ Bikes & Other Outdoor Items! Newer Carpeting T/O Entire Cabin! Newer Water Heater! 2 New Chimney Liners & Chimney Caps In 2019! Cabin Has Been Meticulously Maintained By Current Owner w/ Many New Fixtures T/O! Pride Of Ownership Is An Understatement! 42 x 12 Covered Front Tranquil Front Porch Is The Perfect Place To Relax/Enjoy Nature & The Abundant Local Wildlife! Private Rear Deck Overlooking Wooded Backyard Bordering 5000 Acres Of State Game Lands! Large Outdoor Storage Shed! Circular Driveway w/10 Car Parking! Secluded Pocono Mountain Lakes Community Walk To Lakes/Beach/Playground/ Pavilion/ Ballfields/Basket Ball Courts! Community Is ATV Friendly! Very Central Location Almost Instant Access To PA Turnpike/Just Minutes From Jack Frost & Big Bolder Ski Area/ Golfing/Fishing/State Parks & ALL The Pocono Mountains Has To Offer! This 110% Move-In Ready 4 Bed/2.5 Bath 1925 SQFT Log Cabin w/ Sprawling 42 x 12 Covered Front Porch & 1000 SQFT Walk Out Basement Bordering 5000 Acres Of Pennsylvania State Game Lands In Secluded Pocono Mountain Lakes Community Is A Rare Opportunity To Live The Mountain Lifestyle & Deserves A Reservation At The Top Of Your Must See List!
Sold for $375,000
$375,000
45 Game Dr, White Haven, PA 18661
4beds
1,925sqft
Single Family Residence
Built in 2002
-- sqft lot
$436,300 Zestimate®
$195/sqft
$2,814 Estimated rent
Home value
$436,300
$414,000 - $458,000
$2,814/mo
Zestimate® history
Owner options
List your home for rent
$2,814/mo
Rent Zestimate®
Find your next renter with Zillow Rental Manager. Plus, with online applications, you can quickly screen prospective tenants – for free.
$2,814/mo
Rent Zestimate®
Refinance and save
$3,408/mo
Est. payment
Refinancing to a lower rate could help reduce your monthly payments and save thousands over the life of the loan.
$3,408/mo
Est. payment
Explore your selling options
Work with a Zillow partner agent
Leverage their expertise and Zillow's premium Showcase listings to get your home seen by more buyers.
Get startedList with your own agent
Get your home in front of millions of buyers by listing it on Zillow.
Learn how to do itSell it yourself
Take full control of how buyers see your home on Zillow by listing For Sale by Owner (FSBO).
List your homeWhat's special
Private rear deckLarge outdoor storage shedCircular drivewayDual closetsSunny eating areaLarge closetRear deck
Zillow last checked:
Listing updated:
Listed by:
Greg Boytos 267-394-3991,
RE/MAX Properties - Newtown
Bought with:
BARB CONKLIN, RS327132
TeamPete Realty Services, Inc.
Source: Bright MLS,MLS#: PACC2002674
Facts & features
Interior
Bedrooms & bathrooms
- Bedrooms: 4
- Bathrooms: 3
- Full bathrooms: 2
- 1/2 bathrooms: 1
- Main level bathrooms: 3
- Main level bedrooms: 4
Basement
- Area: 1000
Heating
- Hot Water, Oil
Cooling
- None
Appliances
- Included: Water Heater
Features
- Basement: Walk-Out Access,Partially Finished
- Has fireplace: No
Interior area
- Total structure area: 2,925
- Total interior livable area: 1,925 sqft
- Finished area above ground: 1,925
Property
Parking
- Total spaces: 10
- Parking features: Driveway, Off Street
- Uncovered spaces: 10
Accessibility
- Accessibility features: None
Features
- Levels: Two
- Stories: 2
- Pool features: None
Details
- Additional structures: Above Grade
- Parcel number: 60A20134,135
- Zoning: RES
- Special conditions: Standard
Construction
Type & style
- Home type: SingleFamily
- Architectural style: Log Home
- Property subtype: Single Family Residence
Materials
- Frame
- Foundation: Block
Condition
- New construction: No
- Year built: 2002
Utilities & green energy
- Sewer: On Site Septic
- Water: Well
Community & HOA
Community
- Subdivision: Pocono Mtn Lake Carbon Co
HOA
- Has HOA: Yes
- HOA fee: $960 annually
Location
- Region: White Haven
- Municipality: KIDDER TWP
Financial & listing details
- Price per square foot: $195/sqft
- Tax assessed value: $69,600
- Annual tax amount: $4,505
- Date on market: 5/17/2023
- Listing agreement: Exclusive Right To Sell
- Inclusions: All Kitchen Appliances + Washer & Dryer
- Exclusions: None
- Ownership: Fee Simple
Price history
| Date | Event | Price |
|---|---|---|
| 4/15/2024 | Sold | $375,000-6%$195/sqft |
Source:  Bright MLS #PACC2002674 Report a problem Bright MLS #PACC2002674 Report a problem | ||
| 1/27/2024 | Pending sale | $399,000$207/sqft |
Source: Bright MLS #PACC2002674 Report a problem | ||
| 11/20/2023 | Price change | $399,000-11.3%$207/sqft |
Source: Bright MLS #PACC2002674 Report a problem | ||
| 5/17/2023 | Listed for sale | $449,900$234/sqft |
Source: PMAR #PM-106180 Report a problem | ||
Public tax history
| Year | Property taxes | Tax assessment |
|---|---|---|
| 2025 | $5,171 +4.2% | $69,600 |
| 2024 | $4,962 +10.2% | $69,600 |
| 2023 | $4,505 -6.3% | $69,600 |
| 2022 | $4,805 | $69,600 |
| 2021 | $4,805 +1.5% | $69,600 |
| 2020 | $4,736 +5.4% | $69,600 |
| 2019 | $4,495 | $69,600 |
| 2018 | -- | $69,600 |
| 2017 | $4 | $69,600 |
| 2016 | -- | $69,600 |
| 2015 | -- | $69,600 |
| 2014 | -- | $69,600 |
| 2013 | -- | $69,600 |
| 2012 | -- | $69,600 |
| 2011 | -- | $69,600 |
| 2010 | -- | $69,600 |
| 2009 | -- | $69,600 |
| 2008 | -- | $69,600 |
| 2007 | $414 | $69,600 |
| 2006 | -- | $69,600 |
| 2005 | -- | $69,600 |
| 2004 | -- | $69,600 |
| 2003 | -- | $69,600 |
Find assessor info on the county website
Neighborhood: 18661
Nearby homes
- $206,8003 bd1 ba1.2k sqft201 Elmira St, White Haven, PA 18661Off Market
- $14,100-- bd-- ba-- sqft306 Susquehanna St, White Haven, PA 18661Off Market
- $--2 bd1 ba900 sqft214 Susquehanna St #1, White Haven, PA 18661Off Market
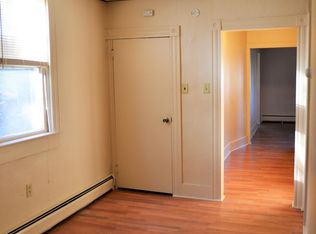
- $223,5006 bd3 ba2.1k sqft214 Susquehanna St, White Haven, PA 18661Off Market
- $18,100-- bd-- ba-- sqft214 Susquehanna St, White Haven, PA 18661Off Market
- $57,800-- bd-- ba1.2k sqft306 Susquehanna St, White Haven, PA 18661Off Market
- $293,300-- bd-- ba2.5k sqft200 Elmira St, White Haven, PA 18661Off Market
- $--2 bd1 ba700 sqft214 Susquehanna St APT 3, White Haven, PA 18661Off Market
Nearby schools
GreatSchools rating
- 8/10Fairview El SchoolGrades: K-6Distance: 8.2 mi
- 7/10Crestwood Secondary CampusGrades: 7-12Distance: 8.5 mi
Schools provided by the listing agent
- District: Weatherly Area
Source: Bright MLS. This data may not be complete. We recommend contacting the local school district to confirm school assignments for this home.
Get a cash offer in 3 minutes
Find out how much your home could sell for in as little as 3 minutes with a no-obligation cash offer.
Estimated market value
$436,300
Get a cash offer in 3 minutes
Find out how much your home could sell for in as little as 3 minutes with a no-obligation cash offer.
Estimated market value
$436,300
Nearby cities
Nearby neighborhoods
Nearby zip codes
Other White Haven Topics
