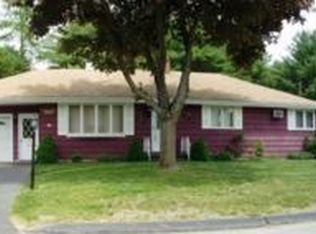
Welcome to this move-in ready 3-bedroom, 1-bath Cape offering comfort, convenience, and a spacious setting to enjoy both indoors and out. Situated on nearly one-half acre, the generous backyard provides plenty of room for gardening, outdoor activities, entertaining, or simply relaxing in your own outdoor space.
Inside, you'll find a functional layout featuring the convenience of a first-floor bedroom, making the home adaptable to a variety of needs. The fully applianced kitchen allows you to settle in with ease, while the combination of wood and tile flooring adds warmth and durability throughout much of the home. A bright sunroom overlooks the backyard, creating the perfect place to enjoy your morning coffee, unwind with a book, or take in the changing seasons.
Natural gas heat offers an efficient and economical heating option, helping provide year-round comfort. Conveniently located with easy access to the Maine Turnpike, shopping, restaurants, and other local amenities, this home combines everyday convenience with a welcoming setting.
Whether you're looking for your first home, planning to downsize, or simply searching for a move-in ready property with a large yard and a flexible floor plan, this Lewiston Cape is ready for its next owner. Don't miss the opportunity to make it yours!
Closed
Zillow last checked:
Listing updated:
Bought with:
Homestead Realty
Source: Maine Listings,MLS#: 1675183
Price history
| Date | Event | Price |
|---|---|---|
| 9/23/2026 | Sold | $325,000$214/sqft |
Source:  Maine Listings #1675183 Report a problem Maine Listings #1675183 Report a problem | ||
| 8/11/2026 | Pending sale | $325,000$214/sqft |
Source: Maine Listings #1675183 Report a problem | ||
| 8/11/2026 | Listed for sale | $325,000$214/sqft |
Source: Maine Listings #1675183 Report a problem | ||
| 8/9/2026 | Pending sale | $325,000$214/sqft |
Source: Maine Listings #1675183 Report a problem | ||
| 8/7/2026 | Listed for sale | $325,000+118.1%$214/sqft |
Source: Maine Listings #1675183 Report a problem | ||
| 10/20/2017 | Sold | $149,000+3.5%$98/sqft |
Source: Maine Listings #1325977 Report a problem | ||
| 9/12/2017 | Listed for sale | $144,000$95/sqft |
Source: The Dot Fernald Team, Inc. #1325977 Report a problem | ||
Sell for more on Zillow
Get a Zillow Showcase℠ listing at no additional cost and you could sell for .
$325,000
2% more
+$6,500
With Zillow Showcase(estimated)
$331,500
