Lovingly maintained by the original owner, this 3 bedroom, 2 full bath ranch with oversized 2 car garage on quiet cul-de-sac lot in Gardenside is close to major routes, shopping and dining! The front porch leads to the foyer entry, kitchen, formal dining room, and a spacious, light-filled living room with a soaring vaulted ceiling. This is one of the largest lots in the community and backs up to farm land. Enjoy the view from the deck and screened porch overlooking the large flat lot and shed for extra storage. Primary suite with walk-in closet and private bathroom. Bonus loft area with large closet was finished after original construction and could be an office, hobby room, or just more storage space! Roof, skylight, and HVAC all updated in the past 10 years. Hurry to schedule your private tour today!
Sold for $375,000
$375,000
45 Gardenside Dr, Smyrna, DE 19977
3beds
1,843sqft
Single Family Residence
Built in 1995
0.59 Acres Lot
$377,700 Zestimate®
$203/sqft
$2,243 Estimated rent
Home value
$377,700
$355,000 - $404,000
$2,243/mo
Zestimate® history
Owner options
List your home for rent
$2,243/mo
Rent Zestimate®
Find your next renter with Zillow Rental Manager. Plus, with online applications, you can quickly screen prospective tenants – for free.
$2,243/mo
Rent Zestimate®
Refinance and save
$2,227/mo
Est. payment
Refinancing to a lower rate could help reduce your monthly payments and save thousands over the life of the loan.
$2,227/mo
Est. payment
Explore your selling options
Work with a Zillow partner agent
Leverage their expertise and Zillow's premium Showcase listings to get your home seen by more buyers.
Get startedList with your own agent
Get your home in front of millions of buyers by listing it on Zillow.
Learn how to do itSell it yourself
Take full control of how buyers see your home on Zillow by listing For Sale by Owner (FSBO).
List your homeWhat's special
Large flat lotShed for extra storageFormal dining roomSoaring vaulted ceilingFront porchQuiet cul-de-sac lotFoyer entry
Zillow last checked:
Listing updated:
Listed by:
David Landon 302-218-8473,
Patterson-Schwartz-Newark,
Listing Team: Team Landon, Co-Listing Team: Team Landon,Co-Listing Agent: Kirsten H Landon 302-218-8474,
Patterson-Schwartz-Newark
Bought with:
Jenna LaFermine, RS0036706
Burns & Ellis Realtors
Source: Bright MLS,MLS#: DEKT2044592
Facts & features
Interior
Bedrooms & bathrooms
- Bedrooms: 3
- Bathrooms: 2
- Full bathrooms: 2
- Main level bathrooms: 2
- Main level bedrooms: 3
Rooms
- Room types: Living Room, Dining Room, Primary Bedroom, Bedroom 2, Bedroom 3, Kitchen, Loft
Primary bedroom
- Features: Flooring - Carpet, Walk-In Closet(s)
- Level: Main
- Area: 224 Square Feet
- Dimensions: 14 X 16
Bedroom 2
- Features: Flooring - Carpet
- Level: Main
- Area: 144 Square Feet
- Dimensions: 12 X 12
Bedroom 3
- Features: Flooring - Carpet
- Level: Main
- Area: 130 Square Feet
- Dimensions: 10 X 13
Dining room
- Features: Flooring - Carpet
- Level: Main
- Area: 143 Square Feet
- Dimensions: 11 X 13
Kitchen
- Features: Flooring - Vinyl, Kitchen - Electric Cooking
- Level: Main
- Area: 156 Square Feet
- Dimensions: 12 X 13
Living room
- Features: Cathedral/Vaulted Ceiling, Ceiling Fan(s), Flooring - Carpet
- Level: Main
- Area: 288 Square Feet
- Dimensions: 12 X 24
Loft
- Features: Flooring - Carpet
- Level: Upper
- Area: 253 Square Feet
- Dimensions: 11 X 23
Heating
- Forced Air, Natural Gas
Cooling
- Central Air, Electric
Appliances
- Included: Dishwasher, Oven/Range - Gas, Range Hood, Water Heater, Gas Water Heater
- Laundry: Main Level
Features
- Ceiling Fan(s), Formal/Separate Dining Room, Eat-in Kitchen, Kitchen - Table Space, Walk-In Closet(s), Vaulted Ceiling(s)
- Flooring: Carpet
- Windows: Skylight(s)
- Has basement: No
- Has fireplace: No
Interior area
- Total structure area: 1,843
- Total interior livable area: 1,843 sqft
- Finished area above ground: 1,843
- Finished area below ground: 0
Property
Parking
- Total spaces: 6
- Parking features: Garage Faces Front, Garage Door Opener, Paved, Attached, Driveway
- Attached garage spaces: 2
- Uncovered spaces: 4
Accessibility
- Accessibility features: Grip-Accessible Features
Features
- Levels: One
- Stories: 1
- Patio & porch: Deck, Porch, Screened
- Pool features: None
Lot
- Size: 0.59 Acres
Details
- Additional structures: Above Grade, Below Grade
- Parcel number: DC1701812010900000
- Zoning: R1
- Special conditions: Standard
Construction
Type & style
- Home type: SingleFamily
- Architectural style: Ranch/Rambler
- Property subtype: Single Family Residence
Materials
- Vinyl Siding
- Foundation: Block, Crawl Space
Condition
- New construction: No
- Year built: 1995
Utilities & green energy
- Electric: 200+ Amp Service, Circuit Breakers
- Sewer: Public Sewer
- Water: Public
Community & HOA
Community
- Subdivision: Gardenside
HOA
- Has HOA: No
Location
- Region: Smyrna
Financial & listing details
- Price per square foot: $203/sqft
- Tax assessed value: $342,400
- Annual tax amount: $1,435
- Date on market: 2/19/2026
- Listing agreement: Exclusive Right To Sell
- Ownership: Fee Simple
Price history
| Date | Event | Price |
|---|---|---|
| 3/19/2026 | Sold | $375,000$203/sqft |
Source:  Bright MLS #DEKT2044592 Report a problem Bright MLS #DEKT2044592 Report a problem | ||
| 2/23/2026 | Pending sale | $375,000$203/sqft |
Source:  Patterson Schwartz #DEKT2044592 Report a problem Patterson Schwartz #DEKT2044592 Report a problem | ||
| 2/19/2026 | Listed for sale | $375,000$203/sqft |
Source: Bright MLS #DEKT2044592 Report a problem | ||
Public tax history
| Year | Property taxes | Tax assessment |
|---|---|---|
| 2025 | $1,435 -0.6% | $342,400 |
| 2024 | $1,445 +1.6% | $342,400 +540% |
| 2023 | $1,421 +4.9% | $53,500 |
| 2022 | $1,355 +91.5% | $53,500 |
| 2021 | $708 +14.4% | $53,500 |
| 2020 | $618 -1% | $53,500 |
| 2019 | $624 0% | $53,500 |
| 2018 | $625 +65.7% | $53,500 |
| 2017 | $377 -0.7% | $53,500 |
| 2016 | $380 -0.1% | $53,500 |
| 2015 | $380 -43.6% | $53,500 |
| 2014 | $673 | $53,500 |
| 2012 | -- | $53,500 |
| 2011 | -- | $53,500 |
| 2010 | -- | $53,500 -0.9% |
| 2009 | -- | $54,000 |
| 2008 | -- | $54,000 |
| 2007 | -- | $54,000 |
| 2005 | -- | $54,000 +7.4% |
| 2004 | -- | $50,300 |
| 2002 | -- | $50,300 |
| 2001 | -- | $50,300 |
| 2000 | $460 | $50,300 |
Find assessor info on the county website
Neighborhood: 19977
Nearby homes
- $394,5003 bd2 ba1.7k sqft41 Gardenside Dr, Smyrna, DE 19977Off Market
- $290,0003 bd2 ba1.3k sqft49 Gardenside Dr, Smyrna, DE 19977Sold
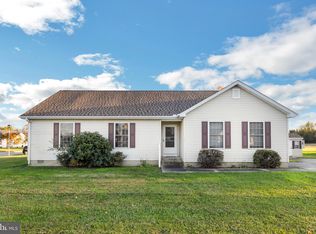
- $423,5004 bd4 ba2k sqft920 W South St, Smyrna, DE 19977Off Market
- $407,8003 bd2 ba1.9k sqft924 W South St, Smyrna, DE 19977Off Market
- $400,9003 bd2 ba1.4k sqft42 Gardenside Dr, Smyrna, DE 19977Sold
- $374,1003 bd2 ba1.6k sqft37 Gardenside Dr, Smyrna, DE 19977Off Market
- $416,6003 bd3 ba2.7k sqft48 Gardenside Dr, Smyrna, DE 19977Off Market
- $363,2003 bd2 ba1.8k sqft928 W South St, Smyrna, DE 19977Off Market
Nearby schools
GreatSchools rating
- 8/10Sunnyside Elementary SchoolGrades: K-4Distance: 1.1 mi
- 5/10Smyrna Middle SchoolGrades: 7-8Distance: 1 mi
- 7/10Smyrna High SchoolGrades: 9-12Distance: 0.9 mi
Schools provided by the listing agent
- Elementary: Clayton
- Middle: Smyrna
- High: Smyrna
- District: Smyrna
Source: Bright MLS. This data may not be complete. We recommend contacting the local school district to confirm school assignments for this home.
Get a cash offer in 3 minutes
Find out how much your home could sell for in as little as 3 minutes with a no-obligation cash offer.
Estimated market value
$377,700
Get a cash offer in 3 minutes
Find out how much your home could sell for in as little as 3 minutes with a no-obligation cash offer.
Estimated market value
$377,700
- Delaware
- Kent County
- Smyrna
- 19977
- 45 Gardenside Dr
Nearby cities
Nearby neighborhoods
Nearby zip codes
Other Smyrna Topics
