Skip main navigation
Sold for $612,000
  • $612,000

    45 Garnet Way, Fredericksburg, VA 22405

    5beds
    3,800sqft
    Single Family Residence
    Built in 2009
    9,478 Square Feet Lot
    $633,200 Zestimate®
    $161/sqft
    $3,534 Estimated rent

    Home value

    $633,200

    $602,000 - $665,000

    $3,534/mo

    Zestimate® history
    Loading
    Loading...

    Owner options

    List your home for rent

    $3,534/mo

    Rent Zestimate®

    Find your next renter with Zillow Rental Manager. Plus, with online applications, you can quickly screen prospective tenants – for free.

    Learn more

    $3,534/mo

    Rent Zestimate®

    Refinance and save

    $3,706/mo

    Est. payment

    Refinancing to a lower rate could help reduce your monthly payments and save thousands over the life of the loan.

    See today's rates

    $3,706/mo

    Est. payment

    Explore your selling options

    Work with a Zillow partner agent

    Leverage their expertise and Zillow's premium Showcase listings to get your home seen by more buyers.

    Get started

    List with your own agent

    Get your home in front of millions of buyers by listing it on Zillow.

    Learn how to do it

    Sell it yourself

    Take full control of how buyers see your home on Zillow by listing For Sale by Owner (FSBO).

    List your home

    What's special

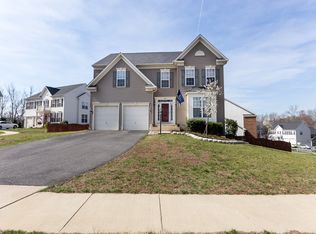
    JUST REDUCED!!! 45K PRICE IMPROVEMENT! Absolutely Gorgeous home For SALE in Cambridge Crossing neighborhood, in Stafford County! Enjoy three level living in this fully renovated 5 bed 3 1/2 bath charming and cozy Colonial with 3,800 square feet. Completely updated in 2024, this OPEN CONCEPT home is a hidden gem! Enjoy your mornings in the Beautiful Quartzite inspired kitchen with white cabinets and Stainless Steel appliances. Eat your meals off kitchen or in the separate Dining Room. The large family room flooded with natural light, features a gas fireplace, gorgeous Luxury Vinyl Tile floors that lead throughout the hallway, main level, and upstairs where you’ll find the 4 bedrooms and 2 full bathrooms. Master bedroom is very spacious and features two walk-in closets and a large master bath, with contemporary style Quartzite Double Vanity Tops, a soaking tub and fully tiled shower/tub combo. The hall bath features a Quartzite Double Vanity Tops with tile walls soaking tub. Your laundry will be hidden from sight in the separate laundry room with plenty of space left to put in your own folding area. The fully finished basement offers plenty of room to entertain and relax: it consists in a large recreation room, a 5th bedroom (NTC), an extra room that can be used as an office/play room and a full bath. The yard offers you the privacy you need being surrounded by a wood fence and featuring a wood deck to relax on quiet cool evenings and watch the sun set! Bring all your cars because there is plenty of parking on the driveway or in the two car garage. Great location, within minutes of Historic Downtown, University of Mary Washington, Germanna Community College, Mary Washington Hospital, Stafford Hospital, VRE, shopping, etc. Everyone longs to find their dream home and this home is ready for you to call it yours!

    Zillow last checked:

    Listing updated:

    Listed by:

    Oana Mills 540-514-0277,

    Coldwell Banker Elite

    Bought with:

    Ronald Hickman, 0225204240

    Samson Properties

    Source: Bright MLS,MLS#: VAST2028966MLS Logo

    Facts & features

    Interior

    Bedrooms & bathrooms
    • Bedrooms: 5
    • Bathrooms: 4
    • Full bathrooms: 3
    • 1/2 bathrooms: 1
    • Main level bathrooms: 1
    Rooms
    • Room types: Living Room, Dining Room, Primary Bedroom, Bedroom 2, Bedroom 3, Bedroom 4, Bedroom 5, Kitchen, Family Room, Foyer, Laundry, Office, Recreation Room, Bathroom 2, Primary Bathroom, Full Bath, Half Bath
    Basement
    • Area: 1219
    Heating
    • Heat Pump, Natural Gas
    Cooling
    • Ceiling Fan(s), Heat Pump, Programmable Thermostat, Electric
    Appliances
    • Included: Microwave, Dishwasher, Disposal, ENERGY STAR Qualified Dishwasher, ENERGY STAR Qualified Refrigerator, Ice Maker, Energy Efficient Appliances, Oven/Range - Electric, Refrigerator, Stainless Steel Appliance(s), Water Heater, Oven/Range - Gas, Gas Water Heater
    • Laundry: Has Laundry, Hookup, Upper Level, Washer/Dryer Hookups Only, Laundry Room
    Features
    • Ceiling Fan(s), Combination Kitchen/Living, Crown Molding, Dining Area, Family Room Off Kitchen, Open Floorplan, Floor Plan - Traditional, Formal/Separate Dining Room, Kitchen - Efficiency, Pantry, Primary Bath(s), Recessed Lighting, Soaking Tub, Bathroom - Tub Shower, Upgraded Countertops, Walk-In Closet(s), Dry Wall
    • Flooring: Luxury Vinyl, Ceramic Tile
    • Doors: Sliding Glass
    • Basement: Full,Finished,Connecting Stairway,Rear Entrance,Exterior Entry,Walk-Out Access
    • Number of fireplaces: 1
    • Fireplace features: Gas/Propane, Screen
    Interior area
    • Total structure area: 3,859
    • Total interior livable area: 3,800 sqft
    • Finished area above ground: 2,640
    • Finished area below ground: 1,160

    Property

    Parking
    • Total spaces: 6
    • Parking features: Garage Faces Front, Garage Door Opener, Driveway, Attached, On Street
    • Attached garage spaces: 2
    • Uncovered spaces: 4
    Accessibility
    • Accessibility features: None
    Features
    • Levels: Two
    • Stories: 2
    • Patio & porch: Deck
    • Exterior features: Lighting
    • Pool features: None
    • Fencing: Full,Wood
    Lot
    • Size: 9,478 Square Feet
    • Features: Backs to Trees
    Details
    • Additional structures: Above Grade, Below Grade
    • Parcel number: 46R 2 24
    • Zoning: R1
    • Special conditions: Standard

    Construction

    Type & style
    • Home type: SingleFamily
    • Architectural style: Traditional
    • Property subtype: Single Family Residence
    Materials
    • Brick, Vinyl Siding
    • Foundation: Concrete Perimeter
    Condition
    • Excellent
    • New construction: No
    • Year built: 2009
    • Major remodel year: 2023

    Utilities & green energy

    • Sewer: Public Sewer
    • Water: Public

    Community & HOA

    Community
    • Subdivision: Cambridge Crossing
    HOA
    • Has HOA: Yes
    • Services included: Trash
    • HOA fee: $65 monthly
    Location
    • Region: Fredericksburg

    Financial & listing details

    • Price per square foot: $161/sqft
    • Tax assessed value: $456,600
    • Annual tax amount: $3,881
    • Date on market: 5/2/2024
    • Listing agreement: Exclusive Right To Sell
    • Listing terms: Cash,Conventional,FHA,VA Loan
    • Ownership: Fee Simple
    • Road surface type: Paved

    Price history

    DateEventPrice
    9/12/2024Sold$612,000-2.8%$161/sqft
    Source: Bright MLS #VAST2028966 Report a problem
    8/10/2024Contingent$629,900$166/sqft
    Source: Bright MLS #VAST2028966 Report a problem
    7/6/2024Price change$629,900-3.1%$166/sqft
    Source: Bright MLS #VAST2028966 Report a problem
    5/20/2024Price change$649,990-3.7%$171/sqft
    Source: Bright MLS #VAST2028966 Report a problem
    5/2/2024Listed for sale$675,000+106.4%$178/sqft
    Source: Bright MLS #VAST2028966 Report a problem
    11/30/2009Sold$327,112$86/sqft
    Source: Public Record Report a problem

    Public tax history

    YearProperty taxesTax assessment
    2025$4,491 +3.4%$486,300
    2024$4,346 +6%$486,300 +6.5%
    2023$4,098 +5.6%$456,600
    2022$3,881 +11.2%$456,600 +26.9%
    2021$3,489 $359,700
    2020$3,489 -2.9%$359,700 +1.1%
    2019$3,593 +2%$355,700
    2018$3,521 $355,700
    2017$3,521 $355,700
    2016$3,521 $355,700 +6.8%
    2015-- $332,900
    2014-- $332,900 +8.5%
    2013-- $306,900
    2012-- $306,900 -8.3%
    2011-- $334,800
    2010-- $334,800 +157.5%
    2009-- $130,000
    2008-- $130,000 +44.4%
    2006-- $90,000
    2005-- $90,000
    Find assessor info on the county website

    Neighborhood: Falmouth

    Nearby schools

    GreatSchools rating
    Schools provided by the listing agent
    • District: Stafford County Public Schools

    Source: Bright MLS. This data may not be complete. We recommend contacting the local school district to confirm school assignments for this home.

    Get a cash offer in 3 minutes
    Find out how much your home could sell for in as little as 3 minutes with a no-obligation cash offer.
    Estimated market value
    $633,200
    Get a cash offer in 3 minutes
    Find out how much your home could sell for in as little as 3 minutes with a no-obligation cash offer.
    Estimated market value
    $633,200