Skip main navigation
Off market
  • Price Unknown

    45 Gaslight Ln #45, North Easton, MA 02356

    2beds
    1,458sqft
    Condominium, Townhouse
    Built in 1984
    -- sqft lot
    $-- Zestimate®
    $--/sqft
    $-- Estimated rent

    Home value

    Not available

    Estimated sales range

    Not available

    Not available

    Zestimate® history
    Loading
    Loading...

    Owner options

    List your home for rent

    Find your next renter with Zillow Rental Manager. Plus, with online applications, you can quickly screen prospective tenants – for free.

    Learn more
    Refinance and save

    $419/mo

    Est. payment

    Refinancing to a lower rate could help reduce your monthly payments and save thousands over the life of the loan.

    See today's rates

    $419/mo

    Est. payment

    Explore your selling options

    Work with a Zillow partner agent

    Leverage their expertise and Zillow's premium Showcase listings to get your home seen by more buyers.

    Get started

    List with your own agent

    Get your home in front of millions of buyers by listing it on Zillow.

    Learn how to do it

    Sell it yourself

    Take full control of how buyers see your home on Zillow by listing For Sale by Owner (FSBO).

    List your home

    What's special

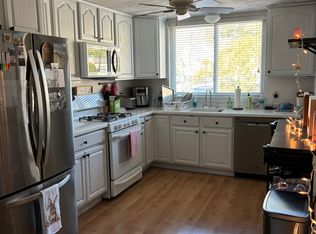
    45 Gaslight Lane is a 2-bed 1.5-bath townhouse in the highly desirable Gaslight Village in Easton. Enter the unit into a perfectly sized foyer and continue into the kitchen featuring new stainless appliances. An adjacent dining room flows into a spacious sunken living room, all with hardwood flooring. Upstairs you’ll find two large bedrooms, one of which with a walk-in closet. A half bath on the first level and full bath on the second complete the main living areas. The fully finished basement is the perfect spot for the family to hang out, with a full bar area and tons of space to relax. Another bonus room could be used as a home gym, office, or even third bedroom. Other unit features include central AC, gas cooking, in-unit laundry, and a private back patio. Enjoy complex amenities including an inground pool, tennis courts, and a clubhouse. Conveniently located off Route 106 with many nearby shops, dining options, proximity to Borderland State Park, and easy highway access.

    This property is not currently displayed as for sale or rent on Zillow. This may be different from what's on other websites or public sources.

    Zillow last checked:

    Listing updated:

    Listed by:

    The Reference Group 781-342-0052,

    Reference Real Estate 781-342-0052,

    Eric Bourgea 781-864-7474

    Bought with:

    Laurie Henighan

    Berkshire Hathaway HomeServices Page Realty

    Source: MLS PIN,MLS#: 73017178

    Facts & features

    Interior

    Bedrooms & bathrooms
    • Bedrooms: 2
    • Bathrooms: 2
    • Full bathrooms: 1
    • 1/2 bathrooms: 1
    • Main level bathrooms: 1
    Primary bedroom
    • Features: Ceiling Fan(s), Walk-In Closet(s), Flooring - Wall to Wall Carpet, Cable Hookup, Lighting - Overhead
    • Level: Second
    • Area: 238
    • Dimensions: 17 x 14
    Bedroom 2
    • Features: Ceiling Fan(s), Closet, Flooring - Wall to Wall Carpet, Cable Hookup, Lighting - Overhead
    • Level: Second
    • Area: 289
    • Dimensions: 17 x 17
    Bathroom 1
    • Features: Bathroom - Half, Flooring - Stone/Ceramic Tile
    • Level: Main,First
    • Area: 30
    • Dimensions: 6 x 5
    Bathroom 2
    • Features: Bathroom - Full, Bathroom - Tiled With Tub & Shower, Flooring - Stone/Ceramic Tile
    • Level: Second
    • Area: 50
    • Dimensions: 10 x 5
    Dining room
    • Features: Flooring - Hardwood, Lighting - Pendant
    • Level: Main,First
    • Area: 130
    • Dimensions: 13 x 10
    Family room
    • Features: Closet, Flooring - Wall to Wall Carpet, Flooring - Vinyl, Wet Bar, Cable Hookup, High Speed Internet Hookup, Recessed Lighting
    • Level: Basement
    • Area: 408
    • Dimensions: 24 x 17
    Kitchen
    • Features: Flooring - Stone/Ceramic Tile, Countertops - Stone/Granite/Solid, Stainless Steel Appliances, Gas Stove, Lighting - Overhead
    • Level: Main,First
    • Area: 120
    • Dimensions: 12 x 10
    Living room
    • Features: Flooring - Hardwood, Cable Hookup, Exterior Access, Slider
    • Level: Main,First
    • Area: 238
    • Dimensions: 17 x 14
    Heating
    • Forced Air, Natural Gas
    Cooling
    • Central Air
    Appliances
    • Included: Range, Dishwasher, Microwave, Refrigerator, Washer, Dryer, Range Hood
    • Laundry: In Unit, Electric Dryer Hookup, Washer Hookup
    Features
    • Recessed Lighting, Bonus Room, Wet Bar, Internet Available - Broadband
    • Flooring: Wood, Tile, Vinyl, Carpet, Flooring - Wall to Wall Carpet
    • Has basement: Yes
    • Has fireplace: No
    • Common walls with other units/homes: 2+ Common Walls
    Interior area
    • Total structure area: 1,458
    • Total interior livable area: 1,458 sqft

    Property

    Parking
    • Total spaces: 2
    • Parking features: Off Street, Deeded
    • Uncovered spaces: 2
    Accessibility
    • Accessibility features: No
    Features
    • Patio & porch: Patio
    • Exterior features: Patio
    • Pool features: Association, In Ground
    Details
    • Parcel number: M:0045U B:0142 L:0000,2808364
    • Zoning: RES

    Construction

    Type & style
    • Home type: Townhouse
    • Property subtype: Condominium, Townhouse
    Materials
    • Frame
    • Roof: Shingle
    Condition
    • Year built: 1984

    Utilities & green energy

    • Electric: 100 Amp Service
    • Sewer: Public Sewer
    • Water: Public
    • Utilities for property: for Gas Range, for Electric Dryer, Washer Hookup
    Green energy
    • Energy efficient items: Thermostat

    Community & HOA

    Community
    • Features: Shopping, Pool, Tennis Court(s), Park, Walk/Jog Trails, Golf, Medical Facility, Laundromat, Bike Path, Conservation Area, Highway Access, House of Worship, Private School, Public School, University
    HOA
    • Amenities included: Pool, Tennis Court(s), Clubhouse
    • Services included: Insurance, Maintenance Structure, Road Maintenance, Maintenance Grounds, Snow Removal, Trash
    • HOA fee: $419 monthly
    Location
    • Region: North Easton

    Financial & listing details

    • Tax assessed value: $269,100
    • Annual tax amount: $4,141
    • Date on market: 1/16/2026
    • Listing terms: Contract

    Price history

    DateEventPrice
    9/13/2022Sold$390,000+5.4%$267/sqft
    Source: MLS PIN #73017178 Report a problem
    7/26/2022Listed for sale$369,900$254/sqft
    Source: MLS PIN #73017178 Report a problem

    Public tax history

    Tax history is unavailable.

    Neighborhood: 02356

    Nearby schools

    GreatSchools rating
    Schools provided by the listing agent
    • Elementary: Center
    • Middle: Easton Middle
    • High: Oliver Ames

    Source: MLS PIN. This data may not be complete. We recommend contacting the local school district to confirm school assignments for this home.