Exceptional opportunity to customize this expansive Contemporary Colonial nestled on a private, wooded lot at the end of a quiet cul-de-sac in one of Waltham's most desirable neighborhoods. Offering over 5,000 square feet of living space, this home combines impressive architectural details, generous room sizes, and a highly functional floor plan, presenting a rare opportunity to create your dream home while enjoying exceptional value for its size and location. Conveniently located near Bentley University with easy access to Route 128/I-95, the Mass Pike, commuter rail, shopping, restaurants, parks, and all that Waltham has to offer, this home provides the perfect balance of privacy and commuter convenience. A dramatic two-story foyer welcomes you into a home filled with character, featuring soaring cathedral ceilings, exposed beams, skylights, oversized windows, and a stunning floor-to-ceiling stone fireplace that serves as the centerpiece of the spectacular great room. The open-concept layout is ideal for everyday living with the oversized eat-in kitchen flowing seamlessly into the great room. Formal living and dining rooms provide elegant spaces for entertaining. The private first-floor primary suite offers multiple closets, convenient first-floor laundry, and a spacious spa-like bath with dual vanity, soaking tub, and separate shower. Upstairs are two spacious bedrooms with walk-in closets and a large shared bath. The finished lower level offers exceptional versatility with a fireplaced recreation room, half bath, workshop, and abundant storage, while the attached two-car garage provides added convenience. Step outside to enjoy the peaceful wooded setting from the expansive deck, offering the perfect place to relax, entertain, or enjoy nature year-round. With its outstanding layout, impressive architectural character, abundant living space, and premier location, this home presents a rare opportunity to personalize a property of this caliber in one of Waltham's most sought-after neighborhoods. A truly exceptional value for buyers seeking space, privacy, and endless potential.
Sold for $1,399,000
Street View
Zestimate®
$1,399,000
45 Gentlemans Way, Waltham, MA 02452
3beds
5,608sqft
Single Family Residence
Built in 1986
0.5 Acres Lot
$1,399,000 Zestimate®
$249/sqft
$5,897 Estimated rent
Home value
$1,399,000
$1.32M - $1.50M
$5,897/mo
Zestimate® history
Owner options
List your home for rent
$5,897/mo
Rent Zestimate®
Find your next renter with Zillow Rental Manager. Plus, with online applications, you can quickly screen prospective tenants – for free.
$5,897/mo
Rent Zestimate®
Refinance and save
$9,521/mo
Est. payment
Refinancing to a lower rate could help reduce your monthly payments and save thousands over the life of the loan.
$9,521/mo
Est. payment
Explore your selling options
Work with a Zillow partner agent
Leverage their expertise and Zillow's premium Showcase listings to get your home seen by more buyers.
Get startedList with your own agent
Get your home in front of millions of buyers by listing it on Zillow.
Learn how to do itSell it yourself
Take full control of how buyers see your home on Zillow by listing For Sale by Owner (FSBO).
List your homeWhat's special
Fireplaced recreation roomSeparate showerExpansive deckAttached two-car garageOpen-concept layoutOversized eat-in kitchenQuiet cul-de-sac
Zillow last checked:
Listing updated:
Listed by:
Claire Castagno 508-981-3395,
Rutledge Properties, Inc. 781-235-4663,
Claire Castagno 508-981-3395
Bought with:
The Varano Realty Group
Keller Williams Realty
Source: MLS PIN,MLS#: 73553812
Facts & features
Interior
Bedrooms & bathrooms
- Bedrooms: 3
- Bathrooms: 4
- Full bathrooms: 2
- 1/2 bathrooms: 2
Primary bedroom
- Features: Bathroom - Full, Bathroom - Double Vanity/Sink, Walk-In Closet(s), Closet/Cabinets - Custom Built, Flooring - Hardwood, Closet - Double
- Level: First
Bedroom 2
- Features: Walk-In Closet(s), Flooring - Wall to Wall Carpet, Attic Access
- Level: Second
Bedroom 3
- Features: Walk-In Closet(s), Cedar Closet(s), Flooring - Wall to Wall Carpet
- Level: Second
Primary bathroom
- Features: Yes
Bathroom 1
- Features: Bathroom - Half
- Level: Basement
Bathroom 2
- Features: Bathroom - Half
- Level: First
Bathroom 3
- Features: Bathroom - Full
- Level: Second
Dining room
- Features: Flooring - Hardwood, Window(s) - Bay/Bow/Box, Lighting - Pendant
- Level: First
Family room
- Features: Skylight, Cathedral Ceiling(s), Closet/Cabinets - Custom Built, Flooring - Hardwood, Cable Hookup, Deck - Exterior, Exterior Access, Open Floorplan, Recessed Lighting, Slider, Lighting - Overhead
- Level: Main,First
Kitchen
- Features: Skylight, Cathedral Ceiling(s), Ceiling Fan(s), Beamed Ceilings, Vaulted Ceiling(s), Flooring - Hardwood, Dining Area, Countertops - Stone/Granite/Solid, Kitchen Island, Country Kitchen, Stainless Steel Appliances, Lighting - Overhead
- Level: First
Living room
- Features: Flooring - Hardwood, Deck - Exterior, Exterior Access, Recessed Lighting, Slider
- Level: Main,First
Heating
- Baseboard, Oil, Fireplace
Cooling
- Central Air, Dual
Appliances
- Included: Water Heater, Oven, Dishwasher, Disposal, Microwave, Range, Refrigerator, Washer, Dryer, Vacuum System
- Laundry: Sink, Main Level, First Floor, Electric Dryer Hookup, Washer Hookup
Features
- Bathroom - Full, Bathroom - Double Vanity/Sink, Bathroom - Tiled With Shower Stall, Countertops - Stone/Granite/Solid, Bathroom - Half, Closet, Recessed Lighting, Ceiling Fan(s), Bathroom, Bonus Room, Sun Room, Central Vacuum, Walk-up Attic, Wired for Sound
- Flooring: Tile, Carpet, Hardwood, Brick, Flooring - Stone/Ceramic Tile, Flooring - Engineered Hardwood, Flooring - Hardwood
- Windows: Skylight(s)
- Basement: Full,Finished,Walk-Out Access,Interior Entry,Garage Access
- Number of fireplaces: 2
- Fireplace features: Family Room
Interior area
- Total structure area: 5,608
- Total interior livable area: 5,608 sqft
- Finished area above ground: 3,484
- Finished area below ground: 2,124
Property
Parking
- Total spaces: 10
- Parking features: Under, Garage Door Opener, Storage, Workshop in Garage, Garage Faces Side, Paved Drive, Off Street, Paved
- Attached garage spaces: 2
- Uncovered spaces: 8
Accessibility
- Accessibility features: No
Features
- Patio & porch: Deck - Composite
- Exterior features: Deck - Composite, Rain Gutters, Storage, Professional Landscaping
- Spa features: Bath
Lot
- Size: 0.5 Acres
- Features: Cul-De-Sac, Wooded
Details
- Additional structures: Workshop
- Parcel number: M:051 B:015 L:0001,834239
- Zoning: 1
Construction
Type & style
- Home type: SingleFamily
- Architectural style: Colonial
- Property subtype: Single Family Residence
Materials
- Frame
- Foundation: Concrete Perimeter
- Roof: Shingle
Condition
- Year built: 1986
Utilities & green energy
- Electric: 200+ Amp Service
- Sewer: Public Sewer
- Water: Public
- Utilities for property: for Electric Range, for Electric Oven, for Electric Dryer, Washer Hookup
Community & HOA
Community
- Features: Public Transportation, Shopping, Pool, Park, Walk/Jog Trails, Bike Path, Conservation Area, Highway Access, Private School, Public School, T-Station, University
- Security: Security System
HOA
- Has HOA: No
Location
- Region: Waltham
Financial & listing details
- Price per square foot: $249/sqft
- Tax assessed value: $1,298,900
- Annual tax amount: $12,755
- Date on market: 9/15/2026
- Listing terms: Contract
- Road surface type: Paved
Price history
| Date | Event | Price |
|---|---|---|
| 8/28/2026 | Sold | $1,399,000$249/sqft |
Source: MLS PIN #73553812 Report a problem | ||
| 8/6/2026 | Pending sale | $1,399,000$249/sqft |
Source: MLS PIN #73553812 Report a problem | ||
| 7/27/2026 | Contingent | $1,399,000$249/sqft |
Source: MLS PIN #73553812 Report a problem | ||
| 7/23/2026 | Listed for sale | $1,399,000$249/sqft |
Source: MLS PIN #73553812 Report a problem | ||
Public tax history
| Year | Property taxes | Tax assessment |
|---|---|---|
| 2025 | $12,755 +4.8% | $1,298,900 +2.9% |
| 2024 | $12,174 +1.1% | $1,262,900 +8.3% |
| 2023 | $12,037 -1.3% | $1,166,400 +6.6% |
| 2022 | $12,191 +2.7% | $1,094,300 +4.4% |
| 2021 | $11,866 -0.1% | $1,048,200 +5.5% |
| 2020 | $11,872 +5.6% | $993,500 +11.9% |
| 2019 | $11,245 +10.4% | $888,200 +9.9% |
| 2018 | $10,189 +4.9% | $808,000 +4.5% |
| 2017 | $9,709 +5.3% | $773,000 +2.7% |
| 2016 | $9,217 -3.4% | $753,000 +3.6% |
| 2015 | $9,543 -2.2% | $726,800 |
| 2014 | $9,761 -1.2% | $726,800 -0.8% |
| 2013 | $9,883 +5.1% | $732,600 +4% |
| 2012 | $9,400 +2% | $704,100 |
| 2011 | $9,217 +0.8% | $704,100 -3.4% |
| 2010 | $9,143 +6.5% | $729,100 -4% |
| 2009 | $8,583 +3.9% | $759,600 -3% |
| 2008 | $8,260 +3.6% | $782,900 -2.1% |
| 2007 | $7,973 +3% | $799,700 +6.7% |
| 2006 | $7,744 +7.1% | $749,700 +2.5% |
| 2005 | $7,233 +13.1% | $731,300 +5.3% |
| 2004 | $6,398 +9.8% | $694,700 +15.3% |
| 2003 | $5,825 -0.7% | $602,400 +7.5% |
| 2002 | $5,866 +3.1% | $560,300 +15.3% |
| 2000 | $5,692 +5.4% | $486,100 +14.7% |
| 1999 | $5,399 | $423,800 |
Find assessor info on the county website
Neighborhood: 02452
Nearby homes
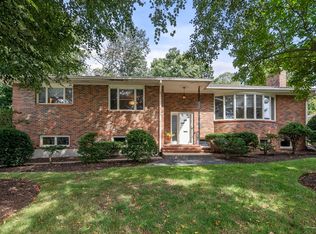
- $1,533,2004 bd2 ba3k sqft35 Gentlemans Way, Waltham, MA 02452Off Market
- $1,002,1004 bd2 ba2.4k sqft685 Beaver St, Waltham, MA 02452Off Market
- $1,469,7003 bd2 ba3.2k sqft44 Gentlemans Way, Waltham, MA 02452Off Market
- $846,0004 bd3 ba3.2k sqft663 Beaver St, Waltham, MA 02452Sold
- $1,323,8003 bd3 ba4.2k sqft25 Gentlemans Way, Waltham, MA 02452Off Market
- $1,056,3003 bd4 ba2.6k sqft682 Beaver St, Waltham, MA 02452Off Market
- $501,800-- bd-- ba-- sqft621 Beaver St, Waltham, MA 02452Off Market
- $1,105,7001 bd1 ba760 sqft653 Beaver St, Waltham, MA 02452Off Market
Nearby schools
GreatSchools rating
- 5/10Thomas R Plympton Elementary SchoolGrades: K-5Distance: 0.6 mi
- 8/10John F Kennedy Middle SchoolGrades: 6-8Distance: 0.8 mi
- 4/10Waltham Sr High SchoolGrades: 9-12Distance: 0.9 mi
Schools provided by the listing agent
- Elementary: Plympton Elementary School
- Middle: Kennedy Middle School
- High: Waltham High School
Source: MLS PIN. This data may not be complete. We recommend contacting the local school district to confirm school assignments for this home.
Get a cash offer in 3 minutes
Find out how much your home could sell for in as little as 3 minutes with a no-obligation cash offer.
Estimated market value
$1,399,000
Get a cash offer in 3 minutes
Find out how much your home could sell for in as little as 3 minutes with a no-obligation cash offer.
Estimated market value
$1,399,000
- Massachusetts
- Middlesex County
- Waltham
- 02452
- 45 Gentlemans Way
