Skip main navigation
Sold for $535,000
  • $535,000

    45 Glen Abbey Dr, Rockford, IL 61107

    5beds
    4,198sqft
    Single Family Residence
    Built in 1993
    0.9 Acres Lot
    $597,900 Zestimate®
    $127/sqft
    $4,938 Estimated rent

    Home value

    $597,900

    $568,000 - $628,000

    $4,938/mo

    Zestimate® history
    Loading
    Loading...

    Owner options

    List your home for rent

    $4,938/mo

    Rent Zestimate®

    Find your next renter with Zillow Rental Manager. Plus, with online applications, you can quickly screen prospective tenants – for free.

    Learn more

    $4,938/mo

    Rent Zestimate®

    Refinance and save

    $4,043/mo

    Est. payment

    Refinancing to a lower rate could help reduce your monthly payments and save thousands over the life of the loan.

    See today's rates

    $4,043/mo

    Est. payment

    Explore your selling options

    Work with a Zillow partner agent

    Leverage their expertise and Zillow's premium Showcase listings to get your home seen by more buyers.

    Get started

    List with your own agent

    Get your home in front of millions of buyers by listing it on Zillow.

    Learn how to do it

    Sell it yourself

    Take full control of how buyers see your home on Zillow by listing For Sale by Owner (FSBO).

    List your home

    What's special

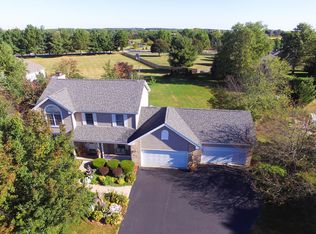
    This luxurious 2 story home is located in a prime location inside the Glen Abbey neighborhood on a corner lot with just under 1 acre of land! Luxury and style will wow you as you step inside greeted by a grand foyer featuring soaring ceilings and a modern chandelier! The open concept in the living area is bathed in natural light showcasing gleaming hardwood flooring and a cozy, grand fireplace (updated in 2021) framed by beautiful, custom, built-in shelving units! Entertaining will be a dream with your brand new induction stove in this bright and roomy kitchen featuring contrasting cabinetry/ gorgeous backsplash and center island! You will enjoy the elegance of this formal dining room featuring a custom built-in China cabinet! Continuing on into the rec/play room just off the kitchen with access to the spacious deck overlooking the lush backyard creating a delightful setting for all your entertaining needs! Retreat to the first floor primary suite with double closets, vaulted ceilings, hardwood floors leading into an ample private bathroom boasting a double sink vanity, large jacuzzi tub and shower! Finishing out our tour of the main floor is a generous, well equipped updated laundry room and 1/2 bath! Leading us up to the 2nd floor where 3 of the remaining bedrooms are found along with an additional full bath! For the music enthusiast one of these rooms is equipped as a music room with special lighting features! We are not done yet! The lower level will not disappoint with yet another large, cozy bedroom, family room, office/den and second kitchen. We have saved the best for last, the spa-like bathroom with a huge steam shower fully equipped with TV and sound for the ultimate in relaxation! Additional updates include a newer furnace/AC 2022, on-demand water heater 2021, gutters, windows and garage door 2022-2023 enhance the ease of living in this home along with Zwave/ smart-home outlets and switches! This home is in Belvidere school district, low Boone County taxes and numerous landscape upgrades in 2024. This home is a must see you won't want to miss!

    Zillow last checked:

    Listing updated:

    Listed by:

    Helen Schacht 779-423-8899,

    Berkshire Hathaway Homeservices Crosby Starck Re

    Bought with:

    Lynsey Faraher, 475.188357

    Dickerson & Nieman

    Source: NorthWest Illinois Alliance of REALTORS®,MLS#: 202405155MLS Logo

    Facts & features

    Interior

    Bedrooms & bathrooms
    • Bedrooms: 5
    • Bathrooms: 4
    • Full bathrooms: 3
    • 1/2 bathrooms: 1
    • Main level bathrooms: 2
    • Main level bedrooms: 1
    Primary bedroom
    • Level: Main
    • Area: 238.56
    • Dimensions: 16.8 x 14.2
    Bedroom 2
    • Level: Upper
    • Area: 181.61
    • Dimensions: 14.3 x 12.7
    Bedroom 3
    • Level: Upper
    • Area: 172.55
    • Dimensions: 14.5 x 11.9
    Bedroom 4
    • Level: Lower
    • Area: 171.1
    • Dimensions: 14.5 x 11.8
    Dining room
    • Level: Main
    • Area: 222.7
    • Dimensions: 17 x 13.1
    Family room
    • Level: Main
    • Area: 389.5
    • Dimensions: 20.5 x 19
    Kitchen
    • Level: Main
    • Area: 374.22
    • Dimensions: 23.1 x 16.2
    Living room
    • Level: Main
    • Area: 184.32
    • Dimensions: 14.4 x 12.8
    Heating
    • Forced Air
    Cooling
    • Central Air
    Appliances
    • Included: Disposal, Dishwasher, Microwave, Refrigerator, Stove/Cooktop, Water Softener, Gas Water Heater
    • Laundry: Main Level
    Features
    • Great Room, Sauna, Second Kitchen
    • Windows: Window Treatments
    • Basement: Full,Sump Pump,Finished
    • Has fireplace: Yes
    • Fireplace features: Gas, Fire-Pit/Fireplace
    Interior area
    • Total structure area: 4,198
    • Total interior livable area: 4,198 sqft
    • Finished area above ground: 2,643
    • Finished area below ground: 1,555

    Property

    Parking
    • Total spaces: 3.5
    • Parking features: Attached, Garage Door Opener
    • Garage spaces: 3.5
    Features
    • Levels: Two
    • Stories: 2
    • Patio & porch: Deck
    • Exterior features: Swing Set
    Lot
    • Size: 0.9 Acres
    • Features: City/Town, Subdivided
    Details
    • Parcel number: 0507302002

    Construction

    Type & style
    • Home type: SingleFamily
    • Property subtype: Single Family Residence
    Materials
    • Siding
    • Roof: Shingle
    Condition
    • Year built: 1993

    Utilities & green energy

    • Electric: Circuit Breakers
    • Sewer: Septic Tank
    • Water: Well

    Community & HOA

    Community
    • Security: Security System
    HOA
    • Has HOA: Yes
    • Services included: Other
    • HOA fee: $100 annually
    Location
    • Region: Rockford

    Financial & listing details

    • Price per square foot: $127/sqft
    • Tax assessed value: $436,134
    • Annual tax amount: $11,070
    • Date on market: 9/12/2024
    • Cumulative days on market: 2 days
    • Ownership: Fee Simple

    Price history

    DateEventPrice
    10/16/2024Sold$535,000+4.9%$127/sqft
    Source: NorthWest Illinois Alliance of REALTORS® #202405155 Report a problem
    9/16/2024Pending sale$510,000$121/sqft
    Source: NorthWest Illinois Alliance of REALTORS® #202405155 Report a problem
    9/12/2024Listed for sale$510,000+61.1%$121/sqft
    Source: NorthWest Illinois Alliance of REALTORS® #202405155 Report a problem
    9/3/2013Sold$316,500+0.5%$75/sqft
    Source: Public Record Report a problem
    7/6/2013Listed for sale$314,900$75/sqft
    Source: Homepath Report a problem

    Public tax history

    YearProperty taxesTax assessment
    2024$11,119 +0.4%$145,378 +7.7%
    2023$11,070 +8.9%$135,035 +7.5%
    2022$10,164 +2.4%$125,632 +2.3%
    2021$9,930 +2.6%$122,811 +8.3%
    2020$9,674 0%$113,409 +1.7%
    2019$9,676 +2.6%$111,528 +1.8%
    2017$9,433 +6.1%$109,545 +10.2%
    2016$8,895 +5.2%$99,433 +8%
    2015$8,457 +9296.1%$92,054 +1.1%
    2014$90 -98.8%$91,073 +9.8%
    2013$7,380 $82,974 -5.4%
    2012-- $87,665 -20.6%
    2010-- $110,352 -1.6%
    2007-- $112,121
    Find assessor info on the county website

    Neighborhood: 61107

    Nearby schools

    GreatSchools rating
    Schools provided by the listing agent
    • Elementary: Seth Whitman Elem
    • Middle: Belvidere Central Middle
    • High: Belvidere North
    • District: Belvidere 100

    Source: NorthWest Illinois Alliance of REALTORS®. This data may not be complete. We recommend contacting the local school district to confirm school assignments for this home.

    Get pre-qualified for a loan
    At Zillow Home Loans, we can pre-qualify you in as little as 5 minutes with no impact to your credit score.

    An equal housing lender. NMLS #10287.