Skip main navigation
Sold for $365,000
  • $365,000

    45 Glen Bend Ct, Spring Lake, NC 28390

    3beds
    2,092sqft
    Single Family Residence, Residential
    Built in 2018
    7,840.8 Square Feet Lot
    $362,000 Zestimate®
    $174/sqft
    $2,187 Estimated rent

    Home value

    $362,000

    $329,000 - $398,000

    $2,187/mo

    Zestimate® history
    Loading
    Loading...

    Owner options

    List your home for rent

    $2,187/mo

    Rent Zestimate®

    Find your next renter with Zillow Rental Manager. Plus, with online applications, you can quickly screen prospective tenants – for free.

    Learn more

    $2,187/mo

    Rent Zestimate®

    Refinance and save

    $2,535/mo

    Est. payment

    Refinancing to a lower rate could help reduce your monthly payments and save thousands over the life of the loan.

    See today's rates

    $2,535/mo

    Est. payment

    Explore your selling options

    Work with a Zillow partner agent

    Leverage their expertise and Zillow's premium Showcase listings to get your home seen by more buyers.

    Get started

    List with your own agent

    Get your home in front of millions of buyers by listing it on Zillow.

    Learn how to do it

    Sell it yourself

    Take full control of how buyers see your home on Zillow by listing For Sale by Owner (FSBO).

    List your home

    What's special

    Gourmet kitchenBeautifully landscaped yardOversized islandGranite countertopsLined with perennialsWalk-in pantryUnder-cabinet lighting
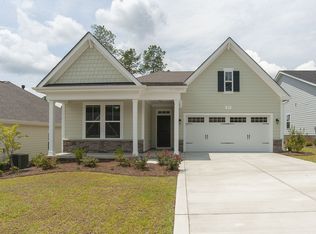
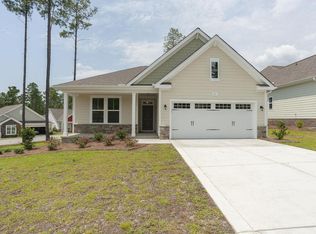
    Located in the highly sought-after gated community of Anderson Creek Club, this stunning ranch-style home sits within the 55+ age-targeted neighborhood and offers both comfort and elegance. Inside, you'll find a spacious formal dining room, a cozy great room with a fireplace, and a gourmet kitchen featuring granite countertops, an oversized island, stainless steel appliances with a gas range, under-cabinet lighting, a walk-in pantry, and a custom butler's pantry. The large primary suite boasts a huge walk-in closet, private access to the screened porch, and a luxurious bath with dual vanities and a walk-in tiled shower. The beautifully landscaped yard is a gardener's dream, lined with perennials and equipped with an irrigation system. All of this just a short walk from the community's resort-style amenities, including a pool, clubhouse, and fitness center.

    Zillow last checked:

    Listing updated:

    Listed by:

    Olivia Scarborough 910-890-0913,

    Ann Milton Realty,

    Thomas Scarborough 910-890-1578,

    Ann Milton Realty

    Bought with:

    NICOLE FLOUTIER, 347296

    AC REALTY

    Source: Doorify MLS,MLS#: 10103362MLS Logo

    Facts & features

    Interior

    Bedrooms & bathrooms
    • Bedrooms: 3
    • Bathrooms: 2
    • Full bathrooms: 2
    Heating
    • Central, Electric, Fireplace(s), Forced Air, Heat Pump
    Cooling
    • Ceiling Fan(s), Central Air, Electric, Heat Pump
    Appliances
    • Included: Dishwasher, Disposal, Dryer, Electric Water Heater, Gas Range, Ice Maker, Microwave, Plumbed For Ice Maker, Refrigerator, Stainless Steel Appliance(s), Washer
    • Laundry: Electric Dryer Hookup, Inside, Laundry Room, Main Level, Washer Hookup
    Features
    • Bar, Bathtub/Shower Combination, Ceiling Fan(s), Double Vanity, Dry Bar, Eat-in Kitchen, Entrance Foyer, Granite Counters, High Ceilings, High Speed Internet, Kitchen Island, Open Floorplan, Pantry, Master Downstairs, Recessed Lighting, Separate Shower, Shower Only, Smooth Ceilings, Tray Ceiling(s), Walk-In Closet(s), Walk-In Shower, Wired for Sound
    • Flooring: Carpet, Hardwood, Tile
    • Windows: Blinds, Shutters
    • Common walls with other units/homes: No Common Walls
    Interior area
    • Total structure area: 2,092
    • Total interior livable area: 2,092 sqft
    • Finished area above ground: 2,092
    • Finished area below ground: 0

    Property

    Parking
    • Total spaces: 4
    • Parking features: Attached, Garage, Garage Faces Front
    • Attached garage spaces: 2
    • Uncovered spaces: 2
    Features
    • Levels: One
    • Stories: 1
    • Patio & porch: Covered, Front Porch, Screened
    • Exterior features: Lighting, Rain Gutters
    • Pool features: Community
    • Has view: Yes
    Lot
    • Size: 7,840 sqft
    • Features: Cleared, Close to Clubhouse, Corner Lot, Landscaped, Near Golf Course, Sprinklers In Front, Sprinklers In Rear
    Details
    • Parcel number: 0505887623.000
    • Special conditions: Standard

    Construction

    Type & style
    • Home type: SingleFamily
    • Architectural style: Ranch
    • Property subtype: Single Family Residence, Residential
    Materials
    • Fiber Cement
    • Foundation: Slab
    • Roof: Shingle
    Condition
    • New construction: No
    • Year built: 2018

    Utilities & green energy

    • Sewer: Public Sewer
    • Water: Public
    • Utilities for property: Electricity Connected, Sewer Connected, Water Connected, Propane

    Community & neighborhood

    Community
    • Community features: Clubhouse, Curbs, Fitness Center, Gated, Golf, Park, Playground, Pool, Street Lights
    Location
    • Region: Spring Lake
    • Subdivision: Anderson Creek Club

    HOA & financial

    HOA
    • Has HOA: Yes
    • HOA fee: $359 monthly
    • Amenities included: Clubhouse, Dog Park, Fitness Center, Gated, Golf Course, Picnic Area, Playground, Pond Year Round, Pool, Recreation Facilities
    • Services included: Maintenance Grounds

    Price history

    DateEventPrice
    9/9/2025Sold$365,000-2.6%$174/sqft
    Source: Doorify MLS #10103362 Report a problem
    7/8/2025Pending sale$374,900$179/sqft
    Source: Doorify MLS #10103362 Report a problem
    6/16/2025Listed for sale$374,900$179/sqft
    Source: Doorify MLS #10103362 Report a problem
    6/11/2025Listing removed$374,900$179/sqft
    Source: LPRMLS #740033 Report a problem
    5/28/2025Price change$374,900-1.1%$179/sqft
    Source: LPRMLS #740033 Report a problem
    3/10/2025Listed for sale$379,000$181/sqft
    Source: LPRMLS #740033 Report a problem
    3/9/2025Listing removed$379,000$181/sqft
    Source: LPRMLS #733101 Report a problem
    10/12/2024Listed for sale$379,000+25.6%$181/sqft
    Source: LPRMLS #733101 Report a problem
    11/19/2018Sold$301,819$144/sqft
    Source: LPRMLS #552267 Report a problem

    Public tax history

    YearProperty taxesTax assessment
    2025$2,170 $297,498
    2024$2,170 $297,498
    2023$2,170 $297,498
    2022$2,170 -4%$297,498 +17.6%
    2021$2,260 $252,910
    2020$2,260 +0.7%$252,910
    2019$2,245 +422.1%$252,910 +405.8%
    2018$430 $50,000
    2017$430 $50,000
    2016-- $50,000
    2015-- $50,000

    Find assessor info on the county website

    Neighborhood: Anderson Creek

    Nearby schools

    GreatSchools rating
    Schools provided by the listing agent
    • Elementary: Harnett - Overhills
    • Middle: Harnett - West Harnett
    • High: Harnett - Overhills

    Source: Doorify MLS. This data may not be complete. We recommend contacting the local school district to confirm school assignments for this home.

    Get a cash offer in 3 minutes
    Find out how much your home could sell for in as little as 3 minutes with a no-obligation cash offer.
    Estimated market value
    $362,000
    Get a cash offer in 3 minutes
    Find out how much your home could sell for in as little as 3 minutes with a no-obligation cash offer.
    Estimated market value
    $362,000