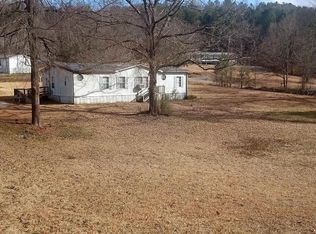
More pictures coming soon! Welcome to this charming Hidden Valley home, where comfort and peaceful country living come together on a nicely maintained one-acre corner lot. You'll appreciate the mature landscaping, lush greenery, and spacious backyard. Inside, you'll find an inviting open floor plan with a dining area filled with natural light, cozy gas fireplace, and sliding glass doors leading to a covered and screened deck for relaxing or entertaining. The kitchen offers abundant cabinetry, an oversized island, and breakfast area. The primary suite features a garden tub, separate shower, double vanities, and walk-in closet. The split-bedroom layout provides privacy, while the second bath includes a therapeutic jetted walk-in tub. Additional features include new windows, laminate flooring, metal roof, powered workshop, storage building, irrigation system, professionally built retaining walls, in-ground storm shelter, two-car carport, and foundation anchored to concrete footings.
For sale
$179,900
45 Glendemere St, Odenville, AL 35120
3beds
1,680sqft
Manufactured Home
Built in 1997
1 Acres Lot
$-- Zestimate®
$107/sqft
$-- HOA
What's special
Metal roofSplit-bedroom layout provides privacyNew windowsCozy gas fireplaceDouble vanitiesWalk-in closetOversized island
- 76 days
- 514
- 45
Zillow last checked:
Listing updated:
Listed by:
Roxanne Corbett CELL:205-261-3153,
Keller Williams
Source: GALMLS,MLS#: 21456829
Facts & features
Interior
Bedrooms & bathrooms
- Bedrooms: 3
- Bathrooms: 2
- Full bathrooms: 2
Rooms
- Room types: Bedroom, Bathroom, Kitchen, Living/Dining (ROOM), Master Bathroom, Master Bedroom
Primary bedroom
- Level: First
Bedroom 1
- Level: First
Bedroom 2
- Level: First
Primary bathroom
- Level: First
Bathroom 1
- Level: First
Kitchen
- Features: Laminate Counters, Breakfast Bar, Eat-in Kitchen, Kitchen Island
- Level: First
Basement
- Area: 0
Heating
- Central, Electric
Cooling
- Central Air, Electric, Ceiling Fan(s)
Appliances
- Included: Dishwasher, Stove-Electric, Electric Water Heater
- Laundry: Electric Dryer Hookup, Washer Hookup, Main Level, Laundry Room, Laundry (ROOM), Yes
Features
- Split Bedroom, Cathedral/Vaulted, High Ceilings, Soaking Tub, Separate Shower, Double Vanity, Shared Bath, Split Bedrooms, Tub/Shower Combo, Walk-In Closet(s)
- Flooring: Carpet, Laminate
- Doors: Insulated Door
- Windows: Double Pane Windows
- Has basement: No
- Attic: None
- Number of fireplaces: 1
- Fireplace features: Gas Starter, Tile (FIREPL), Gas Log, Living Room, Gas
Interior area
- Total interior livable area: 1,680 sqft
- Finished area above ground: 1,680
- Finished area below ground: 0
Video & virtual tour
Property
Parking
- Total spaces: 2
- Parking features: Driveway, Parking (MLVL), Off Street
- Carport spaces: 2
- Has uncovered spaces: Yes
Features
- Levels: One
- Stories: 1
- Patio & porch: Porch, Covered (DECK), Screened (DECK), Deck
- Exterior features: Lighting, Sprinkler System
- Pool features: None
- Has spa: Yes
- Spa features: Bath
- Has view: Yes
- View description: None
- Waterfront features: No
Lot
- Size: 1 Acres
- Features: Corner Lot
Details
- Additional structures: Storage, Storm Shelter-Private, Workshop
- Parcel number: 2404170001006.020
- Special conditions: N/A
Construction
Type & style
- Home type: MobileManufactured
- Property subtype: Manufactured Home
Materials
- Vinyl Siding
- Foundation: Pillar/Post/Pier
Condition
- Year built: 1997
Utilities & green energy
- Sewer: Septic Tank
- Water: Public
Community & HOA
Community
- Subdivision: Hidden Valley
Location
- Region: Odenville
Financial & listing details
- Price per square foot: $107/sqft
- Tax assessed value: $87,900
- Price range: $179.9K - $179.9K
- Date on market: 6/22/2026
- Road surface type: Paved
Estimated market value
Not available
Estimated sales range
Not available
Not available
Price history
| Date | Event | Price |
|---|---|---|
| 7/27/2026 | Listed for sale | $179,900$107/sqft |
Source:  GALMLS #21456829 Report a problem GALMLS #21456829 Report a problem | ||
| 7/7/2026 | Contingent | $179,900$107/sqft |
Source: GALMLS #21456829 Report a problem | ||
| 6/22/2026 | Listed for sale | $179,900+1613.3%$107/sqft |
Source: GALMLS #21456829 Report a problem | ||
| 11/28/1997 | Sold | $10,500$6/sqft |
Source: Agent Provided Report a problem | ||
Public tax history
| Year | Property taxes | Tax assessment |
|---|---|---|
| 2025 | -- | $8,820 |
| 2024 | -- | $8,820 |
| 2023 | -- | $8,820 +31.3% |
| 2022 | -- | $6,720 +10.5% |
| 2021 | -- | $6,080 |
| 2020 | -- | $6,080 |
| 2019 | -- | $6,080 +21.6% |
| 2018 | -- | $5,000 |
| 2017 | -- | $5,000 |
| 2016 | -- | $5,000 |
| 2015 | -- | $5,000 -7.4% |
| 2014 | -- | $5,400 |
| 2013 | -- | $5,400 +3.8% |
| 2012 | -- | $5,200 |
| 2011 | -- | $5,200 -10.7% |
| 2010 | -- | $5,820 |
| 2009 | -- | $5,820 |
| 2008 | -- | $5,820 -2.7% |
| 2006 | -- | $5,980 |
| 2005 | -- | $5,980 -2.9% |
| 2004 | -- | $6,160 |
| 2003 | $174 | $6,160 |
| 2002 | -- | -- |
| 2000 | -- | -- |
Find assessor info on the county website
Monthly payment
Climate risks
Neighborhood: Branchville
Nearby schools
Schools provided by the listing agent
- Elementary: Odenville
- Middle: Odenville
- High: St Clair County
Source: GALMLS. This data may not be complete. We recommend contacting the local school district to confirm school assignments for this home.
Similar homes
- $195,0002 bd2 ba1.1k sqftKinetic Windstream, Odenville, AL 35120For Sale
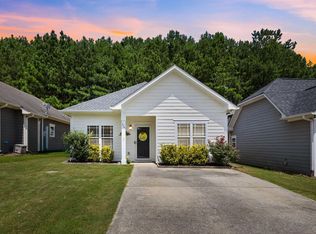
 MLS ID #21458499, Hannah Granholm, Keller Williams. GALMLS
 - $179,0003 bd2 ba1.6k sqftAt&t, Springville, AL 35146For Sale
 MLS ID #21456092, Erica Pannell, Keller Williams. GALMLS
 - $239,9003 bd2 ba1.4k sqft515 Archwood Way, Odenville, AL 35120For Sale
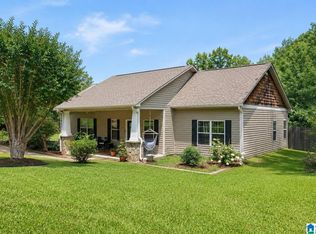 MLS ID #21458813, Brad Bozeman, ARC Realty Vestavia. GALMLS
 - $229,9003 bd2 ba1.3k sqftSpectrum, Kinetic, Odenville, AL 35120For Sale
 MLS ID #21462371, Bridgett Lupton, RealtySouth-Trussville Office. GALMLS
 - $209,9003 bd2 ba1.7k sqft605 Dogwood Ests, Pell City, AL 35125For SaleMLS ID #21462142, Kim Vest, Webb & Company Realty. GALMLS
- $244,9003 bd3 ba2.3k sqft15 County Road 12, Odenville, AL 35120For SaleMLS ID #21445500, Laurie Brasher, Fields Gossett Realty. GALMLS
- $180,0003 bd1 ba1.6k sqftSpectrum, Birmingham, AL 35215For SaleMLS ID #21455299, Glenda Smith, Town Square Realty. GALMLS
- $174,0003 bd2 ba1.3k sqft2220 Reed Rd NE, Birmingham, AL 35215For SaleMLS ID #21455261, Gabbie Grayson, Keller Williams Realty Vestavia. GALMLS
- $175,0003 bd3 ba1.5k sqft444 E Forest Dr, Birmingham, AL 35235For SaleMLS ID #21456911, Adrianna Brown, Norluxe Realty Birmingham LLC. GALMLS
- $190,0003 bd2 ba1k sqft7429 Plantation Rd, Pinson, AL 35126For SaleMLS ID #21462874, Shannon Wormley, Precise Realty Group LLC. GALMLS
- $209,9003 bd2 ba1.3k sqftNa, Pinson, AL 35126For SaleMLS ID #21456545, Ty Taylor, Keller Williams Homewood. GALMLS
- $158,9003 bd3 ba1.4k sqftTbd, Birmingham, AL 35235For SaleMLS ID #21462998, Ben Preston, LAH Sotheby's International Realty Hoover. GALMLS
- $170,0003 bd2 ba1.7k sqft2105 5th Pl NE, Birmingham, AL 35215For SaleMLS ID #21447606, David Buchanan, eXp Realty, LLC Central. GALMLS
- $179,0003 bd2 ba1.3k sqftSpectrum, Birmingham, AL 35206For SaleMLS ID #21463506, Taylor Jackson, Real Broker LLC. GALMLS
- $189,9003 bd2 ba1.5k sqftAtt Spectrum, Birmingham, AL 35215For SaleMLS ID #21449540, Scott Ridgeway, Ridgeway Realty LLC. GALMLS
- $175,0003 bd2 ba1.8k sqft1005 Tammy Anne Dr, Birmingham, AL 35235For SaleMLS ID #21430992, Star Page, Keller Williams Realty Hoover. GALMLS
- $165,0003 bd2 ba1.3k sqft431 26th Ave NW, Birmingham, AL 35215For SaleMLS ID #21462242, Steve Parker, Keller Williams Realty Hoover. GALMLS
- $235,0003 bd2 ba1.3k sqft140 Andrew Ln, Odenville, AL 35120For SaleMLS ID #21449981, Seth Cain, Real Broker LLC. GALMLS
- $224,9004 bd2 ba2k sqft829 Seven Springs Dr, Birmingham, AL 35215For SaleMLS ID #21463877, Sharon Wilson, eXp Realty, LLC Central. GALMLS
- $185,0004 bd2 ba2.1k sqft1748 Molly Dr, Birmingham, AL 35235For SaleMLS ID #21458848, Amanda Taylor, Avast Realty- Birmingham. GALMLS
