Distinctive and spacious, this sun-drenched three-bedroom Victorian sits on a quiet, tree-lined street in the heart of Portland's coveted Deering Highlands. The neighborhood is ideally located just a few blocks away from the restaurants of Woodford Corner and the conveniences of Deering Center, while being within minutes of Downtown and the vibrant cultural and dining scene for which Portland is known. The grounds include professionally landscaped perennial gardens lending curb appeal and privacy. The front porch welcomes you into a gracious entryway. Soaring ceilings, oversized newer windows adorned in period moldings, and refinished original wood flooring blend historic charm with contemporary upgrades. Dual living areas lend versatility and flexible use, with a gas fireplace creating a warm, intimate atmosphere. The ample dining area flows into a well-appointed eat-in kitchen of ceiling-high cabinetry, stone countertops, stainless steel appliances, a generous island, and tile flooring warmed by radiant heat. A private rear deck overlooks the back gardens, boasting morning sun and a shaded afternoon retreat. A mudroom and powder room complete the first level. The second floor features three ample bedrooms, generous closet space, and an updated bath with new vanity, hardware, and tile flooring. Additional features include a detached two-car garage with second level storage, unfinished full basement, and numerous upgrades. Enjoy ease of access to Baxter Woods Park, Back Cove, I-295/95, Whole Foods, Trader Joe's, Woodford Corner farmers market, Pat's Meat Market, James Beard awarded Norimoto bakery, a neighborhood library branch, and local schools.
Closed
$1,015,000
45 Glenwood Avenue, Portland, ME 04103
3beds
1,954sqft
Single Family Residence
Built in 1900
6,098 Square Feet Lot
$1,091,400 Zestimate®
$519/sqft
$3,590 Estimated rent
Home value
$1,091,400
$1.04M - $1.16M
$3,590/mo
Zestimate® history
Owner options
List your home for rent
$3,590/mo
Rent Zestimate®
Find your next renter with Zillow Rental Manager. Plus, with online applications, you can quickly screen prospective tenants – for free.
$3,590/mo
Rent Zestimate®
Refinance and save
$5,120/mo
Est. payment
Refinancing to a lower rate could help reduce your monthly payments and save thousands over the life of the loan.
$5,120/mo
Est. payment
Explore your selling options
Work with a Zillow partner agent
Leverage their expertise and Zillow's premium Showcase listings to get your home seen by more buyers.
Get startedList with your own agent
Get your home in front of millions of buyers by listing it on Zillow.
Learn how to do itSell it yourself
Take full control of how buyers see your home on Zillow by listing For Sale by Owner (FSBO).
List your homeWhat's special
Zillow last checked:
Listing updated:
Listed by:
Portside Real Estate Group
Bought with:
Keller Williams Realty
Source: Maine Listings,MLS#: 1602104
Facts & features
Interior
Bedrooms & bathrooms
- Bedrooms: 3
- Bathrooms: 2
- Full bathrooms: 1
- 1/2 bathrooms: 1
Bedroom 1
- Features: Closet
- Level: Second
Bedroom 2
- Features: Closet
- Level: Second
Bedroom 3
- Features: Closet
- Level: Second
Dining room
- Features: Dining Area, Formal
- Level: First
Family room
- Features: Built-in Features, Gas Fireplace
- Level: First
Kitchen
- Features: Eat-in Kitchen, Kitchen Island
- Level: First
Living room
- Level: First
Mud room
- Level: First
Heating
- Steam
Cooling
- None
Appliances
- Included: Dishwasher, Dryer, Microwave, Gas Range, Refrigerator, Washer
Features
- Attic, Bathtub, Shower, Storage
- Flooring: Carpet, Tile, Wood
- Doors: Storm Door(s)
- Windows: Double Pane Windows
- Basement: Interior Entry,Full,Sump Pump,Unfinished
- Number of fireplaces: 1
Interior area
- Total structure area: 1,954
- Total interior livable area: 1,954 sqft
- Finished area above ground: 1,954
- Finished area below ground: 0
Property
Parking
- Total spaces: 2
- Parking features: Paved, 1 - 4 Spaces, On Site, Off Street, Garage Door Opener, Detached
- Garage spaces: 2
Features
- Patio & porch: Deck, Porch
- Has view: Yes
- View description: Scenic
Lot
- Size: 6,098 Square Feet
- Features: City Lot, Near Public Beach, Near Shopping, Near Town, Neighborhood, Corner Lot, Level, Open Lot, Sidewalks, Landscaped
Details
- Parcel number: PTLDM123BD011001
- Zoning: R-5
- Other equipment: Internet Access Available
Construction
Type & style
- Home type: SingleFamily
- Architectural style: Victorian
- Property subtype: Single Family Residence
Materials
- Wood Frame, Clapboard, Vinyl Siding
- Foundation: Stone, Brick/Mortar
- Roof: Fiberglass,Shingle
Condition
- Year built: 1900
Utilities & green energy
- Electric: Circuit Breakers
- Sewer: Public Sewer
- Water: Public
Green energy
- Energy efficient items: Ceiling Fans, Dehumidifier
Community & HOA
Location
- Region: Portland
Financial & listing details
- Price per square foot: $519/sqft
- Tax assessed value: $489,400
- Annual tax amount: $7,052
- Date on market: 9/5/2024
- Road surface type: Paved
Price history
| Date | Event | Price |
|---|---|---|
| 10/4/2024 | Sold | $1,015,000+13.4%$519/sqft |
Source:  Maine Listings #1602104 Report a problem Maine Listings #1602104 Report a problem | ||
| 9/9/2024 | Pending sale | $895,000$458/sqft |
Source: Maine Listings #1602104 Report a problem | ||
| 9/5/2024 | Listed for sale | $895,000+64.6%$458/sqft |
Source: Maine Listings #1602104 Report a problem | ||
| 12/29/2020 | Sold | $543,782+14.5%$278/sqft |
Source: Maine Listings #1475623 Report a problem | ||
| 11/9/2020 | Listed for sale | $475,000$243/sqft |
Source: Keller Williams Realty #1475623 Report a problem | ||
Public tax history
| Year | Property taxes | Tax assessment |
|---|---|---|
| 2024 | $7,052 | $489,400 |
| 2023 | $7,052 +5.9% | $489,400 |
| 2022 | $6,661 -2.8% | $489,400 +66.5% |
| 2020 | $6,853 | $294,000 |
| 2019 | $6,853 +3.7% | $294,000 |
| 2018 | $6,609 +3.8% | $294,000 |
| 2017 | $6,365 +2.6% | $294,000 |
| 2016 | $6,206 +2.3% | $294,000 |
| 2015 | $6,065 +3.1% | $294,000 |
| 2014 | $5,880 +3% | $294,000 |
| 2013 | $5,707 +3.1% | $294,000 |
| 2012 | $5,533 +6.6% | $294,000 +3.5% |
| 2011 | $5,192 -0.5% | $284,000 -3.4% |
| 2009 | $5,216 | $294,000 |
| 2008 | $5,216 +10.8% | $294,000 +1.9% |
| 2006 | $4,707 | $288,600 |
Find assessor info on the county website
Neighborhood: Rosemont
Nearby homes
- $928,3004 bd2 ba2.1k sqft41 Glenwood Ave, Portland, ME 04103Off Market
- $1,070,2007 bd2 ba3.7k sqft34 Rackleff St, Portland, ME 04103Off Market
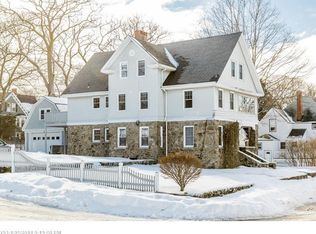
- $1,016,2004 bd2 ba2.5k sqft41 Rackleff St, Portland, ME 04103Off Market
- $1,030,3009 bd3 ba3.6k sqft46 Seeley Ave, Portland, ME 04103Off Market
- $987,6005 bd2 ba2.8k sqft46 Glenwood Ave, Portland, ME 04103Off Market
- $866,4004 bd1 ba2k sqft37 Glenwood Ave, Portland, ME 04103Off Market
- $866,4003 bd1 ba2.1k sqft40 Glenwood Ave, Portland, ME 04103Off Market
- $853,4004 bd2 ba3.2k sqft57 Glenwood Ave, Portland, ME 04103Off Market
Nearby schools
GreatSchools rating
- 10/10Longfellow School-PortlandGrades: PK-5Distance: 0.4 mi
- 6/10Lincoln Middle SchoolGrades: 6-8Distance: 0.5 mi
- 2/10Deering High SchoolGrades: 9-12Distance: 0.3 mi


Get pre-qualified for a loan
At Zillow Home Loans, we can pre-qualify you in as little as 5 minutes with no impact to your credit score.An equal housing lender. NMLS #10287.
Sell for more on Zillow
Get a Zillow Showcase℠ listing at no additional cost and you could sell for .
$1,091,400
2% more
+$21,828
With Zillow Showcase(estimated)
$1,113,228
- Maine
- Cumberland County
- Portland
- 04103
- Rosemont
- 45 Glenwood Avenue
Nearby cities
Nearby neighborhoods
Nearby zip codes
Other Portland Topics
