A luxurious retreat nestled within Aliso Viejo's prestigious Glenwood community, where elegance and comfort harmonize effortlessly. This stunning residence captures your heart from the moment you arrive, offering sophisticated living combined with resort-style amenities. A thoughtfully designed open-concept floor plan, this home radiates warmth and refinement. The spacious kitchen dazzles with upgraded cabinetry, high-end stainless-steel appliances, granite countertops, and an inviting island ideal for entertaining or casual dining. Flowing seamlessly into the family and dining rooms, this inviting space creates the perfect ambiance for memorable gatherings. Unwind in the lavish primary suite, featuring a private balcony with serene views, an indulgent spa-inspired bath complete with soaking tub, separate shower, and a generously sized walk-in closet. Each additional bedroom is bright, airy, and spacious, providing ample room for family, guests, or a home office. One bedroom located on the main floor. The versatile loft on the third floor provides endless options. Step outside into your beautifully landscaped yard with an intimate setting. Enjoy exclusive community benefits, including social membership to the renowned Jack Nicklaus-designed golf course, access to pristine parks, an upscale clubhouse with gourmet dining options, state-of-the-art fitness facility, and the Glenwood Aquatic Center offering an Olympic-sized swimming pool. It is perfectly located near top-rated Blue Ribbon schools, trendy shopping, numerous dining options, and minutes from scenic local beaches, trails & parks and easy access to the 73 Toll Road and I-5. This beauty isn't just a home; it's a gateway to your dream lifestyle.
Sold for $1,750,000
Listed by: HomeSmart, Evergreen Realty • Kerry Vanderwaag • Contact: 949-753-7888
Bought with: First Team Real Estate
$1,750,000
45 Golf Dr, Aliso Viejo, CA 92656
4beds
3,217sqft
Single Family Residence
Built in 2009
3,420 Square Feet Lot
$1,761,500 Zestimate®
$544/sqft
$7,156 Estimated rent
Home value
$1,761,500
$1.62M - $1.92M
$7,156/mo
Zestimate® history
Owner options
List your home for rent
$7,156/mo
Rent Zestimate®
Find your next renter with Zillow Rental Manager. Plus, with online applications, you can quickly screen prospective tenants – for free.
$7,156/mo
Rent Zestimate®
Refinance and save
$11,141/mo
Est. payment
Refinancing to a lower rate could help reduce your monthly payments and save thousands over the life of the loan.
$11,141/mo
Est. payment
Explore your selling options
Work with a Zillow partner agent
Leverage their expertise and Zillow's premium Showcase listings to get your home seen by more buyers.
Get startedList with your own agent
Get your home in front of millions of buyers by listing it on Zillow.
Learn how to do itSell it yourself
Take full control of how buyers see your home on Zillow by listing For Sale by Owner (FSBO).
List your homeWhat's special
Zillow last checked:
Listing updated:
Listed by:
Kerry Vanderwaag DRE #01424599 949-235-2313,
HomeSmart, Evergreen Realty
Bought with:
Kevin Smith, DRE #01934297
First Team Real Estate
Source: CRMLS,MLS#: OC25061051 Originating MLS: California Regional MLS
Originating MLS: California Regional MLSFacts & features
Interior
Bedrooms & bathrooms
- Bedrooms: 4
- Bathrooms: 3
- Full bathrooms: 2
- 3/4 bathrooms: 1
- Main level bathrooms: 1
- Main level bedrooms: 1
Rooms
- Room types: Bedroom, Entry/Foyer, Family Room, Kitchen, Laundry, Loft, Living Room, Primary Bedroom, Other, Pantry, Dining Room
Primary bedroom
- Features: Primary Suite
Bedroom
- Features: Bedroom on Main Level
Bathroom
- Features: Bathroom Exhaust Fan, Bathtub, Dual Sinks, Full Bath on Main Level, Soaking Tub, Separate Shower, Tub Shower
Kitchen
- Features: Granite Counters, Kitchen Island, Kitchen/Family Room Combo, Walk-In Pantry
Other
- Features: Walk-In Closet(s)
Pantry
- Features: Walk-In Pantry
Heating
- Forced Air
Cooling
- Central Air
Appliances
- Included: Barbecue, Dishwasher, Gas Cooktop, Disposal, Microwave, Refrigerator
- Laundry: Washer Hookup, Gas Dryer Hookup, Laundry Room, Upper Level
Features
- Built-in Features, Balcony, Ceiling Fan(s), Crown Molding, Separate/Formal Dining Room, Granite Counters, Open Floorplan, Pantry, Recessed Lighting, Unfurnished, Bedroom on Main Level, Loft, Primary Suite, Walk-In Pantry, Walk-In Closet(s)
- Flooring: Carpet, Tile, Wood
- Doors: Sliding Doors
- Has fireplace: Yes
- Fireplace features: Dining Room
- Common walls with other units/homes: No Common Walls
Interior area
- Total interior livable area: 3,217 sqft
Property
Parking
- Total spaces: 2
- Parking features: Door-Multi, Garage, Garage Faces Rear
- Attached garage spaces: 2
Features
- Levels: Three Or More
- Stories: 3
- Entry location: 1
- Pool features: Community, Heated, Lap, Association
- Has spa: Yes
- Spa features: Association, Community
- Has view: Yes
- View description: Neighborhood
Lot
- Size: 3,420 Square Feet
- Features: Front Yard, Landscaped, Near Park
Details
- Parcel number: 62364610
- Special conditions: Standard
Construction
Type & style
- Home type: SingleFamily
- Property subtype: Single Family Residence
Condition
- New construction: No
- Year built: 2009
Utilities & green energy
- Sewer: Public Sewer
- Water: Public
Community & HOA
Community
- Features: Biking, Golf, Hiking, Street Lights, Sidewalks, Park, Pool
- Security: Carbon Monoxide Detector(s), Smoke Detector(s)
- Subdivision: Pasadera (Pasa)
HOA
- Has HOA: Yes
- Amenities included: Clubhouse, Sport Court, Fitness Center, Fire Pit, Golf Course, Meeting Room, Barbecue, Playground, Pool, Spa/Hot Tub
- HOA fee: $223 monthly
- HOA name: Glenwood Maintenance
- HOA phone: 949-855-1800
- Second HOA fee: $294 quarterly
- Second HOA name: Avca
- Second HOA phone: 949-535-4533
Location
- Region: Aliso Viejo
Financial & listing details
- Price per square foot: $544/sqft
- Tax assessed value: $981,969
- Annual tax amount: $15,006
- Date on market: 3/24/2025
- Listing terms: Cash,Cash to New Loan,Conventional
- Inclusions: refrigerator
Price history
| Date | Event | Price |
|---|---|---|
| 4/22/2025 | Sold | $1,750,000-2.5%$544/sqft |
Source:  CRMLS #OC25061051 Report a problem CRMLS #OC25061051 Report a problem | ||
| 4/13/2025 | Pending sale | $1,795,000+139%$558/sqft |
Source: CRMLS #OC25061051 Report a problem | ||
| 7/18/2019 | Listing removed | $4,400$1/sqft |
Source: Property Solutions Report a problem | ||
| 7/4/2019 | Listed for rent | $4,400+2.3%$1/sqft |
Source: Property Solutions Report a problem | ||
| 8/10/2018 | Listing removed | $4,300$1/sqft |
Source: HomeSmart, Evergreen Realty #OC18141865 Report a problem | ||
| 7/27/2018 | Price change | $4,300-4.4%$1/sqft |
Source: HomeSmart, Evergreen Realty #OC18141865 Report a problem | ||
| 7/13/2018 | Listed for rent | $4,500$1/sqft |
Source: Property Solutions Report a problem | ||
| 9/29/2009 | Sold | $751,000$233/sqft |
Source: Public Record Report a problem | ||
Public tax history
| Year | Property taxes | Tax assessment |
|---|---|---|
| 2025 | $15,006 +0.7% | $981,969 +2% |
| 2024 | $14,908 -1.7% | $962,715 +2% |
| 2023 | $15,169 -0.8% | $943,839 +2% |
| 2022 | $15,292 +4.6% | $925,333 +2% |
| 2021 | $14,618 +3% | $907,190 +1% |
| 2020 | $14,185 | $897,888 +2% |
| 2019 | $14,185 +0.5% | $880,283 +2% |
| 2018 | $14,121 +3.4% | $863,023 +2% |
| 2017 | $13,660 | $846,101 +2% |
| 2016 | $13,660 +2.1% | $829,511 +1.5% |
| 2015 | $13,381 -5.4% | $817,051 +2% |
| 2014 | $14,143 | $801,047 +5.3% |
| 2013 | -- | $760,810 |
| 2012 | -- | $760,810 |
| 2011 | -- | $760,810 +1.3% |
| 2010 | -- | $750,810 +323.6% |
| 2009 | -- | $177,256 +2% |
| 2008 | -- | $173,781 |
Find assessor info on the county website
Neighborhood: 92656
Nearby homes
- $1,779,9004 bd3 ba2.8k sqft43 Golf Dr, Aliso Viejo, CA 92656Off Market
- $1,595,0004 bd3 ba2.6k sqft47 Golf Dr, Aliso Viejo, CA 92656Sold
- $1,762,8004 bd3 ba3.2k sqft41 Golf Dr, Aliso Viejo, CA 92656Off Market
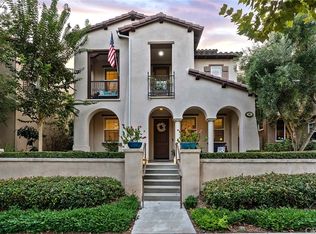
- $1,833,9004 bd3 ba3.2k sqft49 Golf Dr, Aliso Viejo, CA 92656Off Market
- $1,604,9004 bd3 ba-- sqft49 Old Mission Rd, Aliso Viejo, CA 92656Off Market
- $1,638,2004 bd3 ba3.2k sqft42 Old Mission Rd, Aliso Viejo, CA 92656Off Market
- $1,600,5004 bd3 ba2.8k sqft44 Old Mission Rd, Aliso Viejo, CA 92656Off Market
- $1,693,5004 bd3 ba2.7k sqft39 Golf Dr, Aliso Viejo, CA 92656Off Market
Nearby schools
GreatSchools rating
- 8/10Oak Grove Elementary SchoolGrades: K-5Distance: 1.6 mi
- 9/10Aliso Viejo Middle SchoolGrades: 6-8Distance: 1.4 mi
- 10/10Aliso Niguel High SchoolGrades: 9-12Distance: 2.4 mi
Get a cash offer in 3 minutes
Find out how much your home could sell for in as little as 3 minutes with a no-obligation cash offer.
Estimated market value
$1,761,500
Get a cash offer in 3 minutes
Find out how much your home could sell for in as little as 3 minutes with a no-obligation cash offer.
Estimated market value
$1,761,500
- California
- Orange County
- Aliso Viejo
- 92656
- 45 Golf Dr
Nearby cities
Nearby zip codes
Other Aliso Viejo Topics
