Welcome to Your Dream Home in Tequesta Country Club!
This spacious 4-bedroom CBS ranch, featuring a 2019 tile roof, offers a traditional split floor plan with 2,078 square feet of living space~ perfect for entertaining. This home provides the perfect opportunity for you to personalize and transform it into the home of your dreams.
The kitchen boasts a fantastic layout with abundant natural light, new appliances, and a huge pantry for all your storage needs. With the right touches, this space can truly become the heart of the home. Additionally, the property features a large laundry room and a 2-car garage, offering both convenience and extra storage space.
Step outside to the 400-square-foot covered and screened patio, where you'll both convenience and extra storage space.
Step outside to the 400-square-foot covered and screened patio, where you'll enjoy the gorgeous tropical winter months. This outdoor space is ideal for relaxing, dining, or simply taking in the Florida sunshine.
Nestled in the highly sought-after Tequesta Country Club community, this home provides residents access to the Loxahatchee River via the community boat ramp (Ramp Key is available for $250 with a paid HOA fee of $200/year). Two open riverfront lots provide the perfect spot to unwind by the water and enjoy stunning sunsets. Whether you're an avid boater or someone who seeks the tranquility of riverside living, this is the place you'll want to call home.
The Village of Tequesta boasts a beautiful recreational building and parks that host community events, all within a vibrant community of artists and creatives. Take a leisurely stroll through charming boutiques, relax at the local cafés, explore unique retail shops, dine at exceptional restaurants, and even enjoy a local brewery ~ all within the village's 2.2 square miles!
This home offers the perfect opportunity to invest in an incredible location and personalize it to your own style and preferences. With quick access to I-95 and the Florida Turnpike, as well as nearby beaches and waterways, you'll experience the best of both worlds... seclusion and convenience. Jupiter's Dog Beach, with its 2.5 miles of shoreline and free beach parking, is just a short drive away, and the renowned Maltz Theatre is close by for those who appreciate the arts.
Come live where others only vacation. Schedule a private showing today and discover the endless possibilities this home has to offer!
Sold for $945,000
Street View
$945,000
45 Golfview Drive, Tequesta, FL 33469
4beds
2,078sqft
Single Family Residence
Built in 1969
0.26 Acres Lot
$965,100 Zestimate®
$455/sqft
$6,281 Estimated rent
Home value
$965,100
$859,000 - $1.08M
$6,281/mo
Zestimate® history
Owner options
List your home for rent
$6,281/mo
Rent Zestimate®
Find your next renter with Zillow Rental Manager. Plus, with online applications, you can quickly screen prospective tenants – for free.
$6,281/mo
Rent Zestimate®
Refinance and save
$6,405/mo
Est. payment
Refinancing to a lower rate could help reduce your monthly payments and save thousands over the life of the loan.
$6,405/mo
Est. payment
Explore your selling options
Work with a Zillow partner agent
Leverage their expertise and Zillow's premium Showcase listings to get your home seen by more buyers.
Get startedList with your own agent
Get your home in front of millions of buyers by listing it on Zillow.
Learn how to do itSell it yourself
Take full control of how buyers see your home on Zillow by listing For Sale by Owner (FSBO).
List your homeWhat's special
Zillow last checked:
Listing updated:
Listed by:
Jill Wenta 561-398-1516,
Under the Palms Realty, Inc.
Bought with:
Kristen Olsen, 3540576
Water Pointe Realty Group
Source: BeachesMLS,MLS#: R11078673 Originating MLS: BeachesMLS
Originating MLS: BeachesMLSFacts & features
Interior
Bedrooms & bathrooms
- Bedrooms: 4
- Bathrooms: 2
- Full bathrooms: 2
- Main level bathrooms: 2
- Main level bedrooms: 4
Primary bedroom
- Level: Main
- Area: 212.5
- Dimensions: 17 X 12.5
Primary bedroom
- Level: Main
- Area: 212.5
- Dimensions: 17 X 12.5
Bedroom 2
- Level: Main
- Area: 120.75
- Dimensions: 11.5 X 10.5
Bedroom 2
- Level: Main
- Area: 120.75
- Dimensions: 11.5 X 10.5
Bedroom 3
- Level: Main
- Area: 121
- Dimensions: 11 X 11
Bedroom 3
- Level: Main
- Area: 121
- Dimensions: 11 X 11
Bedroom 4
- Level: Main
- Area: 126.5
- Dimensions: 11.5 X 11
Bedroom 4
- Level: Main
- Area: 126.5
- Dimensions: 11.5 X 11
Dining room
- Level: Main
- Area: 120.75
- Dimensions: 11.5 X 10.5
Dining room
- Level: Main
- Area: 120.75
- Dimensions: 11.5 X 10.5
Family room
- Level: Main
- Area: 225
- Dimensions: 18 X 12.5
Family room
- Level: Main
- Area: 225
- Dimensions: 18 X 12.5
Kitchen
- Level: Main
- Area: 192.5
- Dimensions: 17.5 X 11
Kitchen
- Level: Main
- Area: 192.5
- Dimensions: 17.5 X 11
Living room
- Level: Main
- Area: 221
- Dimensions: 17 X 13
Living room
- Level: Main
- Area: 221
- Dimensions: 17 X 13
Utility room
- Level: Main
- Area: 99.75
- Dimensions: 10.5 X 9.5
Utility room
- Level: Main
- Area: 99.75
- Dimensions: 10.5 X 9.5
Heating
- Central
Cooling
- Central Air, Ceiling Fan(s)
Appliances
- Included: Dryer, Dishwasher, Electric Range, Electric Water Heater, Microwave, Refrigerator, Water Heater, Washer
- Laundry: Inside, Laundry Tub
Features
- Dining Area, Separate/Formal Dining Room, Entrance Foyer, Main Level Primary, None, Pantry, Split Bedrooms, Walk-In Closet(s)
- Flooring: Carpet
- Windows: Blinds, Drapes, Jalousie
Interior area
- Total structure area: 3,225
- Total interior livable area: 2,078 sqft
Property
Parking
- Total spaces: 2
- Parking features: Attached, Garage
- Attached garage spaces: 2
Features
- Levels: One
- Stories: 1
- Entry location: Entry Level Living Area Y
- Patio & porch: Covered, Patio
- Exterior features: Outdoor Living Area
- Waterfront features: None
Lot
- Size: 0.26 Acres
- Features: 1/4 to 1/2 Acre Lot, Sprinklers Automatic
Details
- Parcel number: 60424026010003360
- Zoning: R-1A(c
Construction
Type & style
- Home type: SingleFamily
- Property subtype: Single Family Residence
Materials
- Block
- Roof: Flat
Condition
- Resale
- New construction: No
- Year built: 1969
Utilities & green energy
- Electric: 3 Phase
- Sewer: Public Sewer
- Water: Public
- Utilities for property: Sewer Available, Water Available
Community & HOA
Community
- Features: Home Owners Association, Boat Facilities, Street Lights
- Subdivision: Tequesta Country Club
HOA
- Has HOA: Yes
- Amenities included: Boating, Park
- Services included: Common Areas
Location
- Region: Tequesta
Financial & listing details
- Price per square foot: $455/sqft
- Tax assessed value: $849,603
- Annual tax amount: $4,588
- Date on market: 4/7/2025
- Cumulative days on market: 4 days
- Listing terms: Cash,Conventional,FHA
Price history
| Date | Event | Price |
|---|---|---|
| 7/9/2025 | Sold | $945,000-2.1%$455/sqft |
Source:  BeachesMLS #R11078673 Report a problem BeachesMLS #R11078673 Report a problem | ||
| 5/20/2025 | Pending sale | $965,000$464/sqft |
Source: BeachesMLS #RX-11078673 Report a problem | ||
| 4/7/2025 | Listed for sale | $965,000$464/sqft |
Source: BeachesMLS #RX-11078673 Report a problem | ||
Public tax history
| Year | Property taxes | Tax assessment |
|---|---|---|
| 2025 | $4,754 +3.6% | $256,937 +2.9% |
| 2024 | $4,588 +3.7% | $249,696 +3% |
| 2023 | $4,424 +1% | $242,423 +3% |
| 2022 | $4,382 +1.6% | $235,362 +3% |
| 2021 | $4,315 +1.2% | $228,507 +1.4% |
| 2020 | $4,263 +1.6% | $225,352 +2.3% |
| 2019 | $4,196 | $220,285 +1.9% |
| 2018 | $4,196 +6.3% | $216,178 +2.1% |
| 2017 | $3,949 +1.2% | $211,732 +2.1% |
| 2016 | $3,904 +0.4% | $207,377 +0.7% |
| 2015 | $3,888 -1.9% | $205,935 +0.8% |
| 2014 | $3,962 +2.4% | $204,301 +1.5% |
| 2013 | $3,869 +1.8% | $201,282 +1.7% |
| 2012 | $3,802 +1.4% | $197,917 +3% |
| 2011 | $3,749 +1.7% | $192,152 +1.5% |
| 2010 | $3,685 +6.5% | $189,312 +2.7% |
| 2009 | $3,461 +7.2% | $184,335 +0.1% |
| 2008 | $3,229 -5% | $184,151 +3% |
| 2007 | $3,398 -4.9% | $178,787 +2.5% |
| 2006 | $3,574 | $174,426 +3% |
| 2005 | -- | $169,346 +3% |
| 2004 | $1,882 +564.8% | $164,414 +1.9% |
| 2003 | $283 -88.2% | $161,348 +2.4% |
| 2002 | $2,404 -26.6% | $157,566 +1.6% |
| 2001 | $3,275 +4.3% | $155,085 +3% |
| 2000 | $3,141 +10.2% | $150,568 -3.4% |
| 1999 | $2,851 | $155,917 |
Find assessor info on the county website
Neighborhood: 33469
Nearby homes
- $1,034,7003 bd2 ba2k sqft49 Golfview Dr, Tequesta, FL 33469Off Market
- $1,435,0004 bd3 ba2.8k sqft41 Golfview Dr, Tequesta, FL 33469Sold

- $1,099,2004 bd2 ba1.8k sqft44 River Dr, Tequesta, FL 33469Off Market
- $1,263,0004 bd3 ba2.3k sqft52 River Dr, Tequesta, FL 33469Off Market
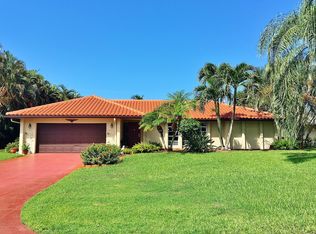
- $1,128,5003 bd2 ba1.7k sqft53 Golfview Dr, Tequesta, FL 33469Off Market
- $1,311,8004 bd3 ba2.6k sqft50 Golfview Dr, Tequesta, FL 33469Off Market
- $1,015,6003 bd2 ba2.1k sqft48 River Dr, Tequesta, FL 33469Off Market
- $1,050,0003 bd4 ba2k sqft42 Golfview Dr, Tequesta, FL 33469Sold
Nearby schools
GreatSchools rating
- 8/10Limestone Creek Elementary SchoolGrades: PK-5Distance: 1.8 mi
- 8/10Jupiter Middle SchoolGrades: 6-8Distance: 3.8 mi
- 7/10Jupiter High SchoolGrades: 9-12Distance: 2.1 mi
Get a cash offer in 3 minutes
Find out how much your home could sell for in as little as 3 minutes with a no-obligation cash offer.
Estimated market value
$965,100
Get a cash offer in 3 minutes
Find out how much your home could sell for in as little as 3 minutes with a no-obligation cash offer.
Estimated market value
$965,100
- Florida
- Palm Beach County
- Tequesta
- 33469
- 45 Golfview Drive
Nearby cities
Nearby neighborhoods
Nearby zip codes
Other Tequesta Topics
