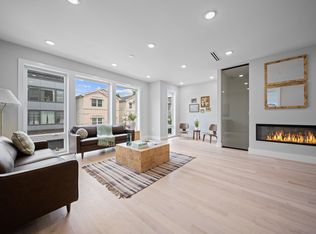
One of the Largest New Condos in The Heights. Welcome to 45 Graham Street, Unit 1, Jersey City — Blue Chip Properties’ most iconic and sought-after project to date. This exceptional 4-bedroom, 5-bathroom duplex spans over 2,800 sqft and offers unparalleled convenience, with easy access to the 9th Street Light Rail, Riverview-Fisk Park, Hoboken, and the vibrant dining scene along Palisade Avenue. Designed with timeless finishes, high-end fixtures, and meticulous craftsmanship, this home is equipped with cutting-edge technology for modern living. The main level features an expansive open-concept dining and living area with soaring 10-foot ceilings and oversized Andersen windows that fill the space with natural light. A striking realistic flame fireplace adds both warmth and style. The chef’s kitchen is outfitted with two-tone cabinetry, a Thermador appliance package (including a paneled refrigerator and dishwasher), a 5-burner range, and a warming drawer. The large double waterfall quartz island is illuminated by West Elm accent lighting and is complemented by a porcelain backsplash, pot filler, and an externally vented hood. The first floor also includes a spacious guest bedroom with custom-finished closets and a beautifully designed bathroom with double vanity and floor-to-ceiling tilework. Additionally, there is a generous secondary primary bedroom suite with a private en-suite bath and modern natural tones. Upstairs, the XL primary suite serves as a serene retreat, featuring warm wood-tone millwork, bedside pendant lighting, a true walk-in closet with built-ins, and a private balcony. The spa-like en-suite bath offers an oversized double vanity, warm pendant lighting, and a luxurious shower with multiple Kohler body sprays and a rainfall showerhead. An additional XL bedroom with a walk-in closet and en-suite bath completes the upper level. A dedicated laundry room with top-of-the-line appliances adds convenience to the upper floor. This expansive home also boasts a full basement with 9-foot ceilings, multiple storage closets, a full bath, an oversized wet bar with a custom accent-lit backsplash and wine fridge, and wide-plank tile flooring.
The private backyard is an entertainer's dream, featuring professional landscaping, a paver patio, accent lighting, and hookups for gas, electric, and water — perfect for creating lasting memories. This smart home is fully equipped with Google Nest doorbell, security cameras, smart thermostat, touchscreen light switches, and more, all controlled through your smartphone. The rare side-by-side parking driveway and Blue Chip Properties' signature exterior facade with recessed driveway and professional landscaping add to the home’s appeal. Also qualifies for 5-year tax abatement. Square footage is approximate.
Sold for $1,395,000
$1,395,000
45 Graham St #1, Jersey City, NJ 07307
4beds
2,800sqft
Condominium
Built in ----
-- sqft lot
$1,452,700 Zestimate®
$498/sqft
$5,481 Estimated rent
Home value
$1,452,700
$1.29M - $1.63M
$5,481/mo
Zestimate® history
Owner options
List your home for rent
$5,481/mo
Rent Zestimate®
Find your next renter with Zillow Rental Manager. Plus, with online applications, you can quickly screen prospective tenants – for free.
$5,481/mo
Rent Zestimate®
Refinance and save
$9,425/mo
Est. payment
Refinancing to a lower rate could help reduce your monthly payments and save thousands over the life of the loan.
$9,425/mo
Est. payment
Explore your selling options
Work with a Zillow partner agent
Leverage their expertise and Zillow's premium Showcase listings to get your home seen by more buyers.
Get startedList with your own agent
Get your home in front of millions of buyers by listing it on Zillow.
Learn how to do itSell it yourself
Take full control of how buyers see your home on Zillow by listing For Sale by Owner (FSBO).
List your homeWhat's special
Zillow last checked:
Listing updated:
Listed by:
JOHN W POGGIOGALLE 201-937-6675,
NEW AND MODERN GROUP LLC 201-256-1422
Bought with:
, 0121065
COMPASS NEW JERSEY, LLC
Source: HCMLS,MLS#: 250018016
Facts & features
Interior
Bedrooms & bathrooms
- Bedrooms: 4
- Bathrooms: 5
- Full bathrooms: 5
Heating
- Natural Gas
Cooling
- Central Air
Appliances
- Included: Dishwasher, Microwave, Refrigerator, Washer/Dryer, Gas Oven
Features
- Terrace, Fireplace
- Flooring: Hardwood
- Has fireplace: Yes
Interior area
- Total structure area: 2,800
- Total interior livable area: 2,800 sqft
Property
Parking
- Parking features: 1 Car, See Remarks
Lot
- Features: Private Backyard
Construction
Type & style
- Home type: Condo
- Architectural style: Contemporary,Townhouse
- Property subtype: Condominium
Materials
- Aluminum Siding, Brick, See Remarks
Community & HOA
Location
- Region: Jersey City
Financial & listing details
- Price per square foot: $498/sqft
- Date on market: 12/15/2025
Price history
| Date | Event | Price |
|---|---|---|
| 12/4/2025 | Sold | $1,395,000$498/sqft |
Source: HCMLS #250018016 Report a problem | ||
| 6/11/2025 | Listed for sale | $1,395,000$498/sqft |
Source: HCMLS #250011782 Report a problem | ||
Public tax history
Tax history is unavailable.
Neighborhood: The Heights
Nearby homes
- $1,349,0004 bd4 ba2.3k sqft45 Graham St FLOOR 2, Jersey City, NJ 07307Sold
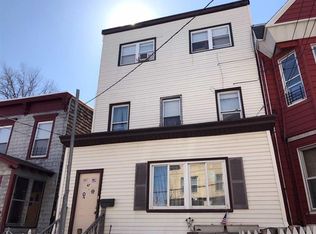
- $1,395,0005 bd3 ba1.6k sqft45 Graham St, Jersey City, NJ 07307Sold
- $786,100-- bd-- ba1.7k sqft43 Graham St, Jersey City, NJ 07307Off Market
- $1,205,7009 bd3 ba2.3k sqft47 Graham St, Jersey City, NJ 07307Off Market
- $--2 bd2 ba790 sqft47 Graham St #3, Jersey City, NJ 07307Off Market
- $4,0003 bd3 ba1.5k sqft47 Graham St APT 1, Jersey City, NJ 07307For Rent
- $860,0003 bd2 ba1.4k sqft41 Graham St FLOOR 2, Jersey City, NJ 07307Sold
- $1,065,6003 bd-- ba-- sqft41 Graham St, Jersey City, NJ 07307Off Market
Nearby schools
GreatSchools rating
- 6/10Christa McAuliffe SchoolGrades: PK-8Distance: 0.3 mi
- 1/10William L. Dickinson High SchoolGrades: 9-12Distance: 1.5 mi
Get a cash offer in 3 minutes
Find out how much your home could sell for in as little as 3 minutes with a no-obligation cash offer.
Estimated market value
$1,452,700
Get a cash offer in 3 minutes
Find out how much your home could sell for in as little as 3 minutes with a no-obligation cash offer.
Estimated market value
$1,452,700
- New Jersey
- Hudson County
- Jersey City
- 07307
- The Heights
- 45 Graham St Unit 1
Nearby cities
Nearby neighborhoods
Nearby zip codes
Other Jersey City Topics
