Welcome to 45 Granby Heights, a move-in-ready, well-maintained 2-bedroom, 1.5-bath townhouse offering comfort, convenience and plenty of extras! The kitchen features fresh white cabinetry and a dining area that opens to a private patio overlooking the woods. The spacious living room features beautiful oak hardwood flooring, while upstairs you'll find two generous bedrooms with brand-new carpeting (2026) and a full bath. The partially finished lower level offers flexible space for a family room, home office or gym, plus storage and laundry. Central air and a detached 1-car garage add to the appeal. Enjoy an in-ground pool, tennis courts and walking trails, plus landscaping, snow removal, and exterior maintenance.. Ideally located with easy access to Granby, South Hadley and Amherst—just minutes to Mount Holyoke College and convenient to Amherst College, UMass Amherst, shopping, dining and recreation.
Pending
$259,900
45 Granby Hts #45, Granby, MA 01033
2beds
1,050sqft
Condominium, Townhouse
Built in 1988
-- sqft lot
$-- Zestimate®
$248/sqft
$419/mo HOA
What's special
Central airTennis courtsIn-ground poolStorage and laundryTwo generous bedroomsBeautiful oak hardwood flooringWalking trails
- 40 days
- 222
- 10
Likely to sell faster than
Zillow last checked:
Listing updated:
Listed by:
Jennifer Balut 413-977-1821,
Coldwell Banker Realty - Western MA 413-567-8931
Source: MLS PIN,MLS#: 73564991
Facts & features
Interior
Bedrooms & bathrooms
- Bedrooms: 2
- Bathrooms: 2
- Full bathrooms: 1
- 1/2 bathrooms: 1
Primary bedroom
- Features: Closet, Flooring - Wall to Wall Carpet
- Level: Second
Bedroom 2
- Features: Closet, Flooring - Wall to Wall Carpet
- Level: Second
Bathroom 1
- Features: Bathroom - Half
- Level: First
Bathroom 2
- Features: Bathroom - Full, Bathroom - With Tub & Shower
- Level: Second
Kitchen
- Features: Flooring - Vinyl, Cabinets - Upgraded
- Level: Main,First
Living room
- Features: Flooring - Hardwood
- Level: Main,First
Heating
- Forced Air, Electric
Cooling
- Central Air
Appliances
- Included: Range, Dishwasher, Microwave, Refrigerator
- Laundry: Electric Dryer Hookup, In Basement, Washer Hookup
Features
- Central Vacuum, Internet Available - Unknown
- Flooring: Carpet, Hardwood
- Windows: Insulated Windows
- Has basement: Yes
- Has fireplace: No
Interior area
- Total structure area: 1,050
- Total interior livable area: 1,050 sqft
- Finished area above ground: 1,050
Property
Parking
- Total spaces: 2
- Parking features: Attached, Deeded, Off Street, Guest, Paved
- Attached garage spaces: 1
- Uncovered spaces: 1
Accessibility
- Accessibility features: No
Features
- Patio & porch: Patio
- Exterior features: Patio, Rain Gutters, Tennis Court(s)
Details
- Parcel number: 3331405
- Zoning: RM
Construction
Type & style
- Home type: Townhouse
- Property subtype: Condominium, Townhouse
Materials
- Frame
- Roof: Shingle
Condition
- Year built: 1988
Utilities & green energy
- Electric: Circuit Breakers
- Sewer: Other
- Water: Shared Well
- Utilities for property: for Electric Range, for Electric Dryer, Washer Hookup
Community & HOA
Community
- Features: Public Transportation, Shopping, Pool, Park, Conservation Area, House of Worship, Public School, University
HOA
- Amenities included: Pool, Tennis Court(s)
- Services included: Water, Sewer, Insurance, Maintenance Structure, Maintenance Grounds, Snow Removal, Trash
- HOA fee: $419 monthly
Location
- Region: Granby
Financial & listing details
- Price per square foot: $248/sqft
- Tax assessed value: $272,600
- Annual tax amount: $4,048
- Date on market: 8/25/2026
- Listing terms: Contract
Estimated market value
Not available
Estimated sales range
Not available
Not available
Price history
| Date | Event | Price |
|---|---|---|
| 9/22/2026 | Pending sale | $259,900$248/sqft |
Source: MLS PIN #73564991 Report a problem | ||
| 9/17/2026 | Contingent | $259,900$248/sqft |
Source: MLS PIN #73564991 Report a problem | ||
| 8/18/2026 | Listed for sale | $259,900$248/sqft |
Source: MLS PIN #73564991 Report a problem | ||
Public tax history
Tax history is unavailable.
Monthly payment
Est. payment
Payment breakdown
Explore the cost of this home by adjusting the details. Changes won't be saved.Climate risks
Neighborhood: 01033

Similar homes
- $259,9002 bd2 ba936 sqft185 Porter Lake Dr Unit 185, Longmeadow, MA 01106For Sale
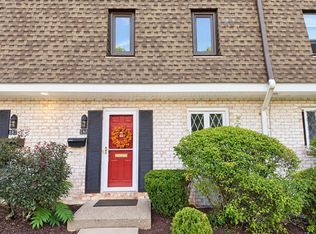 MLS ID #73585755, Richard McCullough Jr., Keller Williams Realty. MLS PIN
 - $295,0002 bd2 ba1k sqftThe Brook, Amherst, MA 01002For Sale
 MLS ID #73550797, Laura Scott, 5 College REALTORS®. MLS PIN
 - $299,9002 bd2 ba1k sqftThe Brook, Amherst, MA 01002For Sale
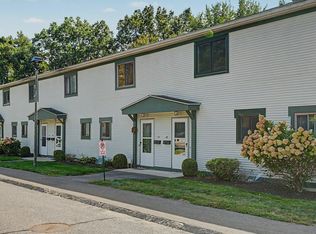 MLS ID #73574953, Cynthia O' Hare Owens, 5 College REALTORS®. MLS PIN
 - $274,9002 bd3 ba1.4k sqftMansion Woods, Agawam, MA 01001For Sale
 MLS ID #73585672, The Hamre Martin Team, Real Broker MA, LLC. MLS PIN
 - $299,9003 bd2 ba1.2k sqft531 George Washington Road, Enfield, CT 06082For Sale
 MLS ID #24211500, Laura B. Ennis, Century 21 AllPoints Realty. Smart MLS
