Skip main navigation
Closed
  • $775,000

    45 Grand View St, Dahlonega, GA 30533

    5beds
    3,852sqft
    Single Family Residence, Residential
    Built in 2025
    0.8 Acres Lot
    $787,500 Zestimate®
    $201/sqft
    $3,831 Estimated rent

    Home value

    $787,500

    Estimated sales range

    Not available

    $3,831/mo

    Zestimate® history
    Loading
    Loading...

    Owner options

    List your home for rent

    $3,831/mo

    Rent Zestimate®

    Find your next renter with Zillow Rental Manager. Plus, with online applications, you can quickly screen prospective tenants – for free.

    Learn more

    $3,831/mo

    Rent Zestimate®

    Refinance and save

    $4,641/mo

    Est. payment

    Refinancing to a lower rate could help reduce your monthly payments and save thousands over the life of the loan.

    See today's rates

    $4,641/mo

    Est. payment

    Explore your selling options

    Work with a Zillow partner agent

    Leverage their expertise and Zillow's premium Showcase listings to get your home seen by more buyers.

    Get started

    List with your own agent

    Get your home in front of millions of buyers by listing it on Zillow.

    Learn how to do it

    Sell it yourself

    Take full control of how buyers see your home on Zillow by listing For Sale by Owner (FSBO).

    List your home

    What's special

    Custom cabinetry and islandSoaring ceilingsScenic viewsRocking-chair front porchAbundant natural lightWalk-in pantryGranite countertops
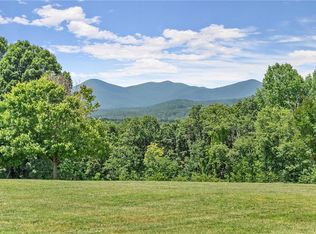
    Brand new, custom modern-craftsman home in the heart of the North Georgia mountains, surrounded by historic Dahlonega, scenic views & wine country! A 5bd/3.5ba custom ranch on a partially finished basement gives this house all the space, features, and flexibility to become your ‘forever home’. With the master suite on the main level, sweeping daylight from room-to-room, and a huge finished recreation/entertainment/living room space on the lower terrace level, this home has it all, offering the perfect blend of timeless architecture, practical living, and modern comfort. Step inside to find an open-concept ranch floor plan with designer finishes, soaring ceilings, and abundant natural light. The main level features a spacious great room, a chef-inspired kitchen with custom cabinetry & island, granite countertops, and a walk-in pantry — ideal for entertaining or everyday living. The luxurious master suite boasts a spa-like bathroom and spacious closets, while a custom laundry room, two additional bedrooms and a full bath complete the main level. The lower terrace level offers incredible flexibility with tall ceilings, 2 bedrooms, a full bathroom, bonus living space — and over 800sf of unfinished space, perfect for storage or putting in place your own final touches. Enjoy peaceful mornings or sunset views from the charm of the rocking-chair front porch, or the gorgeous covered back deck with huge telescoping sliding doors; either way, you’ll love being part of the Sky Country neighborhood, one of Dahlonega’s hidden treasures! This home is just minutes from the historic Dahlonega Square, the brand new Northeast Georgia Hospital, numerous wineries, the Chattahoochee National Forrest, the University of North Georgia, and an easy commute to Atlanta-Hartsfield Jackson International Airport! This property is truly a statement of best-in-class modern mountain living, with easy access to anything you’d want to do with the people you enjoy most.

    Zillow last checked:

    Listing updated:

    Listing Provided by:

    Amber Moran,

    Keller Williams Realty Atlanta Partners,

    Jake Moran,

    Keller Williams Realty Atlanta Partners

    Bought with:

    Keith Biggs, 376397

    Atlanta Fine Homes Sotheby's International

    Source: FMLS GA,MLS#: 7637539MLS Logo

    Facts & features

    Interior

    Bedrooms & bathrooms
    • Bedrooms: 5
    • Bathrooms: 4
    • Full bathrooms: 3
    • 1/2 bathrooms: 1
    • Main level bathrooms: 2
    • Main level bedrooms: 3
    Primary bedroom
    • Features: Master on Main
    • Level: Master on Main
    Bedroom
    • Features: Master on Main
    Primary bathroom
    • Features: Double Vanity, Shower Only
    Dining room
    • Features: Open Concept
    Kitchen
    • Features: Cabinets Stain, Kitchen Island, Pantry Walk-In, Stone Counters, View to Family Room
    Heating
    • Central, ENERGY STAR Qualified Equipment
    Cooling
    • Central Air, ENERGY STAR Qualified Equipment
    Appliances
    • Included: Dishwasher, Electric Range, ENERGY STAR Qualified Appliances, Microwave
    • Laundry: Laundry Room, Main Level, Sink
    Features
    • Double Vanity, Entrance Foyer, High Ceilings 9 ft Lower, High Ceilings 9 ft Main, His and Hers Closets, Recessed Lighting, Walk-In Closet(s)
    • Flooring: Hardwood, Luxury Vinyl, Tile
    • Windows: Double Pane Windows
    • Basement: Daylight,Exterior Entry,Finished,Finished Bath,Full,Walk-Out Access
    • Number of fireplaces: 1
    • Fireplace features: Electric, Family Room
    • Common walls with other units/homes: No Common Walls
    Interior area
    • Total structure area: 3,852
    • Total interior livable area: 3,852 sqft
    • Finished area above ground: 1,943
    • Finished area below ground: 1,061

    Property

    Parking
    • Total spaces: 2
    • Parking features: Garage, Garage Door Opener, Garage Faces Front
    • Garage spaces: 2
    Accessibility
    • Accessibility features: None
    Features
    • Levels: Two
    • Stories: 2
    • Patio & porch: Covered, Deck, Rear Porch
    • Exterior features: Balcony, Rain Gutters
    • Pool features: None
    • Spa features: None
    • Fencing: None
    • Has view: Yes
    • View description: Mountain(s), Neighborhood, Trees/Woods
    • Waterfront features: None
    • Body of water: None
    Lot
    • Size: 0.80 Acres
    • Features: Back Yard, Cleared, Corner Lot
    Details
    • Additional structures: None
    • Parcel number: 078A 055
    • Other equipment: None
    • Horse amenities: None

    Construction

    Type & style
    • Home type: SingleFamily
    • Architectural style: Craftsman,Farmhouse,Ranch
    • Property subtype: Single Family Residence, Residential
    Materials
    • HardiPlank Type
    • Foundation: Concrete Perimeter
    • Roof: Composition,Metal,Ridge Vents,Shingle
    Condition
    • New Construction
    • New construction: Yes
    • Year built: 2025
    Details
    • Warranty included: Yes

    Utilities & green energy

    • Electric: 110 Volts
    • Sewer: Septic Tank
    • Water: Public
    • Utilities for property: Cable Available, Electricity Available, Phone Available, Underground Utilities, Water Available
    Green energy
    • Energy efficient items: Appliances
    • Energy generation: None

    Community & neighborhood

    Security
    • Security features: Smoke Detector(s)
    Community
    • Community features: None
    Location
    • Region: Dahlonega
    • Subdivision: Sky Country

    HOA & financial

    HOA
    • Has HOA: Yes
    • HOA fee: $35 annually

    Other

    Other facts
    • Road surface type: Asphalt

    Price history

    DateEventPrice
    10/10/2025Sold$775,000-1.2%$201/sqft
    Source: FMLS GA #7637539 Report a problem
    9/18/2025Pending sale$784,500$204/sqft
    Source: GAMLS #10590548 Report a problem
    9/12/2025Price change$784,500-0.1%$204/sqft
    Source: FMLS GA #7637539 Report a problem
    8/24/2025Listed for sale$785,000+1089.4%$204/sqft
    Source: FMLS GA #7637539 Report a problem
    5/10/2024Sold$66,000$17/sqft
    Source: Public Record Report a problem

    Public tax history

    YearProperty taxesTax assessment
    2025$377 -5.3%$14,000
    2024$398 -1.4%$14,000
    2023$404 -5.7%$14,000
    2022$428 -6.3%$14,000
    2021$457 -4.2%$14,000
    2020$477 -6.4%$14,000
    2019$510 -1.7%$14,000
    2018$518 +1.7%$14,000
    2017$510 -1.7%$14,000
    2016$518 $14,000
    2015$518 +14.4%$14,000
    2014$453 $14,000
    2013$453 $14,000
    2012-- --
    2011-- --
    2010-- --
    2009-- --

    Find assessor info on the county website

    Neighborhood: 30533

    Nearby schools

    GreatSchools rating
    Schools provided by the listing agent
    • Elementary: Cottrell
    • Middle: Lumpkin County
    • High: Lumpkin County

    Source: FMLS GA. This data may not be complete. We recommend contacting the local school district to confirm school assignments for this home.

    Get a cash offer in 3 minutes
    Find out how much your home could sell for in as little as 3 minutes with a no-obligation cash offer.
    Estimated market value
    $787,500
    Get a cash offer in 3 minutes
    Find out how much your home could sell for in as little as 3 minutes with a no-obligation cash offer.
    Estimated market value
    $787,500