Skip main navigation
Off market
  • $2,249,000

    45 Granite St #0, Cambridge, MA 02139

    4beds
    2,457sqft
    Condo
    Built in 2020
    -- sqft lot
    $2,249,000 Zestimate®
    $915/sqft
    $7,818 Estimated rent

    Home value

    $2,249,000

    $2.05M - $2.50M

    $7,818/mo

    Zestimate® history
    Loading
    Loading...

    Owner options

    List your home for rent

    $7,818/mo

    Rent Zestimate®

    Find your next renter with Zillow Rental Manager. Plus, with online applications, you can quickly screen prospective tenants – for free.

    Learn more

    $7,818/mo

    Rent Zestimate®

    Refinance and save

    $97,401/mo

    Est. payment

    Refinancing to a lower rate could help reduce your monthly payments and save thousands over the life of the loan.

    See today's rates

    $97,401/mo

    Est. payment

    Explore your selling options

    Work with a Zillow partner agent

    Leverage their expertise and Zillow's premium Showcase listings to get your home seen by more buyers.

    Get started

    List with your own agent

    Get your home in front of millions of buyers by listing it on Zillow.

    Learn how to do it

    Sell it yourself

    Take full control of how buyers see your home on Zillow by listing For Sale by Owner (FSBO).

    List your home

    What's special

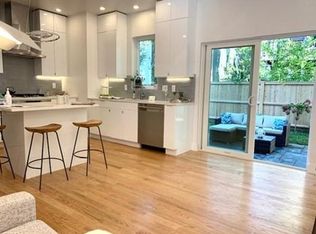
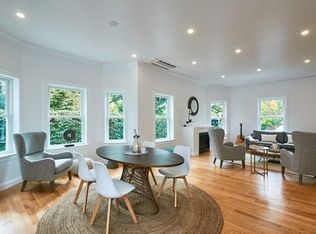
    Contemporary, stunning, new construction home! Drive straight into the heated attached garage and enter your own secluded sanctuary. First floor is open concept with a sleek modern kitchen, 1/2 bath & sliding glass doors to a large bluestone patio. The cedar fenced in spacious yard allows for complete privacy and an easy mix of indoor/outdoor living. 2nd floor has 2 generously sized bedrooms, 2 decks, and a full bath. Top floor is dreamy master bedroom suite with full bath, high ceilings, sliding glass doors to deck with a treetop feel - perfect to enjoy a morning cup of coffee! The lower level offers endless possibilities with plenty of options for home offices, and/ or family/media/play/exercise rooms.Private entrance for easy outside access. 4th bedroom with huge walk in closet. Full bath. Radiant floor heat throughout. This home was designed to offer private and social spaces, easily blending indoor and outdoor living. Central AC/heat. Highly desirable Cambridgeport location!

    This property is off market, which means it's not currently listed for sale or rent on Zillow. This may be different from what's available on other websites or public sources.
    Facts & features

    Interior

    Bedrooms & bathrooms
    • Bedrooms: 4
    • Bathrooms: 4
    • Full bathrooms: 3
    • 1/2 bathrooms: 1
    Heating
    • Forced air, Heat pump, Electric, Gas
    Cooling
    • Central
    Appliances
    • Included: Dishwasher, Freezer, Garbage disposal, Microwave, Range / Oven, Refrigerator
    Features
    • Cable Available
    • Flooring: Tile, Hardwood
    Interior area
    • Total interior livable area: 2,457 sqft

    Property

    Parking
    • Total spaces: 1
    Features
    • Exterior features: Cement / Concrete

    Construction

    Type & style
    • Home type: Condo
    Condition
    • Year built: 2020

    Community & neighborhood

    Location
    • Region: Cambridge

    HOA & financial

    HOA
    • Has HOA: Yes
    • HOA fee: $83,333 monthly

    Other

    Other facts
    • Amenities: Shopping, Public Transportation, Park, Highway Access, Public School, Walk/Jog Trails
    • Appliances: Dishwasher, Refrigerator, Microwave, Disposal, Countertop Range, Wall Oven, Freezer
    • Cooling: Central Air, Heat Pump
    • Din Level: First Floor
    • Heating: Central Heat, Gas, Forced Air, Heat Pump, Electric
    • Hot Water: Natural Gas, Tankless
    • Kit Level: First Floor
    • Unit Placement: Front, Back
    • Construction: Frame
    • Master Bath: Yes
    • Electric Feature: Circuit Breakers, 110 Volts, 100 Amps
    • Exterior Unit Features: Garden Area, Deck, Balcony, Fenced Yard, Patio - Enclosed
    • Flooring: Hardwood, Tile
    • Interior Features: Cable Available
    • Roof Material: Rubber
    • Utility Connections: For Electric Oven, For Gas Range
    • Insulation Feature: Full, Cellulose - Sprayed
    • Style: Detached, Other (see Remarks)
    • Bed2 Level: Second Floor
    • Energy Features: Insulated Windows
    • Mbr Level: Third Floor
    • Bth2 Level: Second Floor
    • Fam Level: Basement
    • Bed3 Level: Second Floor
    • Bth3 Level: Third Floor
    • Bth1 Level: Basement
    • Bed4 Level: Basement
    • Exterior: Fiber Cement Siding
    • CONTINGENCY_TYPE: Pending P&S

    Price history

    DateEventPrice
    2/25/2021Sold$1,735,000-7.5%$706/sqft
    Source: Agent Provided Report a problem
    1/11/2021Pending sale$1,875,000$763/sqft
    Source: RE/MAX International #72739272 Report a problem
    1/11/2021Listing removed--
    Source: RE/MAX International Report a problem
    12/29/2020Contingent$1,875,000$763/sqft
    Source: Local MLS #72739272 Report a problem
    12/29/2020Pending sale$1,875,000$763/sqft
    Source: RE/MAX Destiny #72739272 Report a problem
    11/20/2020Price change$1,875,000-3.6%$763/sqft
    Source: RE/MAX Destiny #72739272 Report a problem
    10/22/2020Price change$1,945,000-2.5%$792/sqft
    Source: RE/MAX Destiny #72739272 Report a problem
    10/7/2020Listed for sale$1,995,000$812/sqft
    Source: RE/MAX Destiny #72739272 Report a problem

    Public tax history

    Tax history is unavailable.

    Neighborhood: Cambridgeport

    Nearby schools

    GreatSchools rating
    Get a cash offer in 3 minutes
    Find out how much your home could sell for in as little as 3 minutes with a no-obligation cash offer.
    Estimated market value
    $2,249,000
    Get a cash offer in 3 minutes
    Find out how much your home could sell for in as little as 3 minutes with a no-obligation cash offer.
    Estimated market value
    $2,249,000