Skip main navigation
Sold for $1,012,500
  • $1,012,500

    45 Graves Avenue, Guilford, CT 06437

    4beds
    2,517sqft
    Single Family Residence
    Built in 1906
    10,018.8 Square Feet Lot
    $1,040,100 Zestimate®
    $402/sqft
    $4,223 Estimated rent

    Home value

    $1,040,100

    $926,000 - $1.16M

    $4,223/mo

    Zestimate® history
    Loading
    Loading...

    Owner options

    List your home for rent

    $4,223/mo

    Rent Zestimate®

    Find your next renter with Zillow Rental Manager. Plus, with online applications, you can quickly screen prospective tenants – for free.

    Learn more

    $4,223/mo

    Rent Zestimate®

    Refinance and save

    $7,188/mo

    Est. payment

    Refinancing to a lower rate could help reduce your monthly payments and save thousands over the life of the loan.

    See today's rates

    $7,188/mo

    Est. payment

    Explore your selling options

    Work with a Zillow partner agent

    Leverage their expertise and Zillow's premium Showcase listings to get your home seen by more buyers.

    Get started

    List with your own agent

    Get your home in front of millions of buyers by listing it on Zillow.

    Learn how to do it

    Sell it yourself

    Take full control of how buyers see your home on Zillow by listing For Sale by Owner (FSBO).

    List your home

    What's special

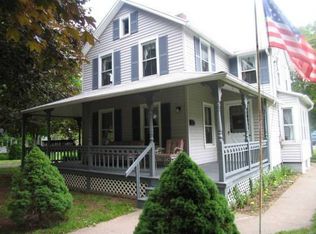
    This stunning Light and Bright 9 room, 2517 SQ FT historic gem is located in the heart of Guilford on a small, quiet street mere steps from the charming Guilford Green. This spacious home was built in 1906, with room for 4 bedrooms, 2.5 fully remodeled baths and a huge 25X20 Bonus Room in the finished attic with additional unfinished space for expansion or extra storage. With a mix of historic charm and modern amenities, this comfortable, beautifully updated and meticulously maintained home has a curved front staircase as well as a second back staircase, wood floors, a large front porch and two smaller porches for relaxing and barbeques. There are 2 fireplaces, wood floors, built in china cabinet in the dining room, large pantry, book cases and built ins in the family room and a Palladian window on the second floor landing. There is a 2 car garage and a 15 x 13 finished studio with heated floors for use as an office, gym, workshop or playroom. There is also a stone patio off the studio, perfect for a fire pit. The spectacular yard has been lovingly nurtured and has the designation of a Certified Wildlife Habitat. There are beautiful trees, bushes and perennial flowers. The level yard is a private sanctuary of beauty and a wonderful space for kids to play. This home offers the convenience of natural gas heat, public water and is prewired for a generator. With its open floor plan, this lovely home is located in a highly desirable neighborhood and close to everything.

    Zillow last checked:

    Listing updated:

    Listed by:

    Debbie Citelli-Robinson 203-671-6976,

    Pearce Real Estate 203-453-2737

    Bought with:

    Lisa S. Edgerton, RES.0804971

    William Raveis Real Estate

    Source: Smart MLS,MLS#: 24108555MLS Logo

    Facts & features

    Interior

    Bedrooms & bathrooms
    • Bedrooms: 4
    • Bathrooms: 3
    • Full bathrooms: 2
    • 1/2 bathrooms: 1
    Primary bedroom
    • Features: Remodeled, Full Bath, Hardwood Floor
    • Level: Upper
    • Area: 260 Square Feet
    • Dimensions: 13 x 20
    Bedroom
    • Features: Hardwood Floor
    • Level: Upper
    • Area: 156 Square Feet
    • Dimensions: 12 x 13
    Bedroom
    • Features: Hardwood Floor
    • Level: Upper
    • Area: 156 Square Feet
    • Dimensions: 12 x 13
    Bedroom
    • Features: Hardwood Floor
    • Level: Upper
    • Area: 132 Square Feet
    • Dimensions: 11 x 12
    Dining room
    • Features: Built-in Features, Hardwood Floor
    • Level: Main
    • Area: 168 Square Feet
    • Dimensions: 12 x 14
    Family room
    • Features: Bookcases, Built-in Features, Fireplace, Hardwood Floor
    • Level: Main
    • Area: 300 Square Feet
    • Dimensions: 15 x 20
    Kitchen
    • Features: Laundry Hookup, Hardwood Floor, Tile Floor
    • Level: Main
    • Area: 336 Square Feet
    • Dimensions: 16 x 21
    Living room
    • Features: Fireplace, Hardwood Floor
    • Level: Main
    • Area: 350 Square Feet
    • Dimensions: 14 x 25
    Rec play room
    • Features: Skylight, Wall/Wall Carpet
    • Level: Upper
    • Area: 500 Square Feet
    • Dimensions: 20 x 25
    Heating
    • Forced Air, Gas In Street
    Cooling
    • Central Air, Heat Pump, Whole House Fan
    Appliances
    • Included: Electric Range, Oven/Range, Refrigerator, Dishwasher, Disposal, Washer, Dryer, Electric Water Heater, Water Heater
    • Laundry: Main Level
    Features
    • Wired for Data, Open Floorplan
    • Basement: Full,Unfinished,Sump Pump,Storage Space,Interior Entry,Concrete
    • Attic: Heated,Storage,Finished,Walk-up
    • Number of fireplaces: 2
    Interior area
    • Total structure area: 2,517
    • Total interior livable area: 2,517 sqft
    • Finished area above ground: 2,517

    Property

    Parking
    • Total spaces: 6
    • Parking features: Detached, Paved, Off Street, Driveway, Garage Door Opener, Private, Asphalt
    • Garage spaces: 2
    • Has uncovered spaces: Yes
    Features
    • Patio & porch: Porch, Deck, Covered, Patio
    • Exterior features: Garden
    Lot
    • Size: 10,018 sqft
    • Features: Wooded, Level, Landscaped
    Details
    • Parcel number: 1115758
    • Zoning: R-1
    • Other equipment: Generator Ready

    Construction

    Type & style
    • Home type: SingleFamily
    • Architectural style: Colonial
    • Property subtype: Single Family Residence
    Materials
    • Wood Siding
    • Foundation: Concrete Perimeter
    • Roof: Gable
    Condition
    • New construction: No
    • Year built: 1906

    Utilities & green energy

    • Sewer: Septic Tank
    • Water: Public

    Community & neighborhood

    Community
    • Community features: Basketball Court, Bocci Court, Near Public Transport, Golf, Library, Medical Facilities
    Location
    • Region: Guilford

    Price history

    DateEventPrice
    9/29/2025Sold$1,012,500-10%$402/sqft
    Source: Smart MLS #24108555 Report a problem
    8/27/2025Pending sale$1,125,000$447/sqft
    Source: Smart MLS #24108555 Report a problem
    8/8/2025Price change$1,125,000-6.3%$447/sqft
    Source: Smart MLS #24108555 Report a problem
    7/10/2025Listed for sale$1,200,000+120.2%$477/sqft
    Source: Smart MLS #24108555 Report a problem
    6/23/2010Sold$545,000+17.2%$217/sqft
    Source: Smart MLS #M9120407 Report a problem
    6/28/2002Sold$465,000+74.2%$185/sqft
    Source: Smart MLS #M9068218 Report a problem
    7/25/1995Sold$267,000-6.3%$106/sqft
    Source: Public Record Report a problem
    12/1/1987Sold$285,000$113/sqft
    Source: Public Record Report a problem

    Public tax history

    YearProperty taxesTax assessment
    2025$10,916 +4%$394,800
    2024$10,494 +2.7%$394,800
    2023$10,217 +10.9%$394,800 +42.5%
    2022$9,210 +1.9%$276,990
    2021$9,035 +0.9%$276,990
    2020$8,950 +0.9%$276,990
    2019$8,872 +2.4%$276,990
    2018$8,664 -1.2%$276,990 -7.3%
    2017$8,769 +2.7%$298,670 +0.2%
    2016$8,542 $297,930

    Find assessor info on the county website

    Neighborhood: Guilford Center

    Nearby schools

    GreatSchools rating
    Schools provided by the listing agent
    • Elementary: Calvin Leete
    • Middle: Baldwin
    • High: Guilford

    Source: Smart MLS. This data may not be complete. We recommend contacting the local school district to confirm school assignments for this home.

    Get pre-qualified for a loan
    At Zillow Home Loans, we can pre-qualify you in as little as 5 minutes with no impact to your credit score.

    An equal housing lender. NMLS #10287.

    Sell for more on Zillow
    Get a Zillow Showcase℠ listing at no additional cost and you could sell for .
    $1,040,100
    2% more
    +$20,802
    With Zillow Showcase(estimated)
    $1,060,902