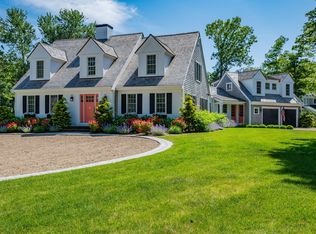
Have the best summer of your life, if you buy this lovely Cape that was beautifully renovated in the past 2 years. This special Cape Cod home is located in the much sought after Green Dunes community. There is an idyllic private beach on Nantucket Sound as well as 2 tennis courts. This is a stunning home, with a versatile floor plan that includes 4 bedrooms and 4 full baths. There are 2 second floor en-suite bedrooms that open onto a 42x13 deck, wood floors, a lovely open floor plan with a terrific kitchen, a pantry, 2 first floor bedrooms, a living room and a dining room, each with fireplaces, a family room, a 27x21 bonus room over the 2 car garage and 2 finished rooms plus a wet bar in the lower level. The finish work with the ship lap & mouldings is extraordinary. There is a 4 bedroom septic system in front of the garage (the current passing Title 5 report is in hand) and there is ample room for a pool and a pool house in the rear of the property. This is Cape Cod at its best!
Sold for $2,750,000
$2,750,000
45 Green Dunes Dr, Barnstable, MA 02630
4beds
5,215sqft
Single Family Residence
Built in 1984
0.62 Acres Lot
$-- Zestimate®
$527/sqft
$-- Estimated rent
Home value
Not available
Estimated sales range
Not available
Not available
Zestimate® history
Owner options
List your home for rent
Find your next renter with Zillow Rental Manager. Plus, with online applications, you can quickly screen prospective tenants – for free.
Refinance and save
$17,398/mo
Est. payment
Refinancing to a lower rate could help reduce your monthly payments and save thousands over the life of the loan.
$17,398/mo
Est. payment
Explore your selling options
Work with a Zillow partner agent
Leverage their expertise and Zillow's premium Showcase listings to get your home seen by more buyers.
Get startedList with your own agent
Get your home in front of millions of buyers by listing it on Zillow.
Learn how to do itSell it yourself
Take full control of how buyers see your home on Zillow by listing For Sale by Owner (FSBO).
List your homeWhat's special
Family roomIdyllic private beachFinished roomsBonus roomShip lap and mouldingsOpen floor planVersatile floor plan
Zillow last checked:
Listing updated:
Listed by:
Bernard W. Klotz 508-737-5684,
Kinlin Grover Compass 508-362-2120
Bought with:
Mark Thompson
New Seabury Sotheby's International Realty
Source: MLS PIN,MLS#: 73353333
Facts & features
Interior
Bedrooms & bathrooms
- Bedrooms: 4
- Bathrooms: 4
- Full bathrooms: 4
Primary bedroom
- Features: Bathroom - Full, Walk-In Closet(s), Flooring - Wood, French Doors
- Level: Second
- Area: 420
- Dimensions: 28 x 15
Bedroom 2
- Features: Bathroom - Full, Closet, Flooring - Wood
- Level: Second
- Area: 390
- Dimensions: 26 x 15
Bedroom 3
- Features: Closet, Flooring - Wood
- Level: First
- Area: 165
- Dimensions: 15 x 11
Bedroom 4
- Features: Closet, Flooring - Wood
- Level: First
- Area: 210
- Dimensions: 15 x 14
Dining room
- Features: Cathedral Ceiling(s), Beamed Ceilings, Flooring - Wood, Slider
- Level: First
- Area: 323
- Dimensions: 19 x 17
Family room
- Level: First
- Area: 364
- Dimensions: 13 x 28
Kitchen
- Features: Flooring - Wood, Pantry, Countertops - Stone/Granite/Solid, Countertops - Upgraded, Kitchen Island
- Level: First
- Area: 308
- Dimensions: 28 x 11
Living room
- Features: Flooring - Wood, Window(s) - Bay/Bow/Box, Recessed Lighting
- Level: First
- Area: 405
- Dimensions: 27 x 15
Office
- Level: Second
- Area: 567
- Dimensions: 21 x 27
Heating
- Forced Air, Natural Gas
Cooling
- Central Air
Appliances
- Included: Gas Water Heater, Water Heater, Range, Microwave, Refrigerator, Washer, Dryer
- Laundry: Electric Dryer Hookup, Washer Hookup
Features
- Home Office, Den, Play Room, Wet Bar
- Flooring: Tile, Laminate, Hardwood
- Basement: Full,Interior Entry
- Number of fireplaces: 2
- Fireplace features: Dining Room, Living Room
Interior area
- Total structure area: 5,215
- Total interior livable area: 5,215 sqft
- Finished area above ground: 4,311
- Finished area below ground: 904
Property
Parking
- Total spaces: 10
- Parking features: Attached, Garage Door Opener
- Attached garage spaces: 2
- Uncovered spaces: 8
Features
- Patio & porch: Patio
- Exterior features: Patio
- Waterfront features: Ocean, Beach Ownership(Private, Association, Deeded Rights)
Lot
- Size: 0.62 Acres
- Features: Corner Lot, Level
Details
- Parcel number: M:246 L:210,2215023
- Zoning: 1
Construction
Type & style
- Home type: SingleFamily
- Architectural style: Cape
- Property subtype: Single Family Residence
Materials
- Foundation: Concrete Perimeter
- Roof: Wood
Condition
- Year built: 1984
Utilities & green energy
- Sewer: Private Sewer
- Water: Public
- Utilities for property: for Gas Range, for Electric Dryer, Washer Hookup
Community & HOA
Community
- Features: Shopping, Golf, House of Worship
HOA
- Has HOA: No
Location
- Region: Barnstable
Financial & listing details
- Price per square foot: $527/sqft
- Tax assessed value: $2,079,000
- Annual tax amount: $16,808
- Date on market: 9/25/2026
- Road surface type: Paved
Price history
| Date | Event | Price |
|---|---|---|
| 5/22/2025 | Sold | $2,750,000-5%$527/sqft |
Source: MLS PIN #73353333 Report a problem | ||
| 4/2/2025 | Listed for sale | $2,895,000$555/sqft |
Source: MLS PIN #73353333 Report a problem | ||
| 11/12/2024 | Listing removed | $2,895,000$555/sqft |
Source: MLS PIN #73253408 Report a problem | ||
| 9/11/2024 | Price change | $2,895,000-3.3%$555/sqft |
Source: MLS PIN #73253408 Report a problem | ||
| 6/17/2024 | Listed for sale | $2,995,000$574/sqft |
Source: MLS PIN #73253408 Report a problem | ||
Public tax history
Tax history is unavailable.
Neighborhood: Centerville
Nearby homes
- $2,750,0004 bd4 ba5.2k sqft45 Green Dunes Dr, Hyannis, MA 02632Sold
- $3,145,3004 bd4 ba3.9k sqft27 West Way, Centerville, MA 02632Off Market
- $636,8004 bd3 ba1.9k sqft10 West Way, HYANNIS, MA 02601Off Market
- $1,778,3004 bd2 ba2k sqft10 West Way, Centerville, MA 02632Off Market
- $1,892,0005 bd4 ba3.4k sqft65 Green Dunes Dr, Centerville, MA 02632Off Market
- $1,822,4005 bd3 ba2.6k sqft30 Green Dunes Dr, Hyannis, MA 02632Off Market
- $1,685,5004 bd3 ba3.1k sqft28 West Way, Centerville, MA 02632Off Market
- $2,665,7004 bd4 ba4.5k sqft54 Green Dunes Dr, Hyannis, MA 02632Off Market
Nearby schools
GreatSchools rating
- 7/10Centerville ElementaryGrades: K-3Distance: 1.5 mi
- 3/10Barnstable High SchoolGrades: 8-12Distance: 1.2 mi
- 4/10Barnstable Intermediate SchoolGrades: 6-7Distance: 1.5 mi
- Massachusetts
- Barnstable County
- Barnstable
- 02630
- Centerville
- 45 Green Dunes Dr
